Willerby Pinehurst 2027
From £131,700*
40 x 20 - 2 Bedrooms

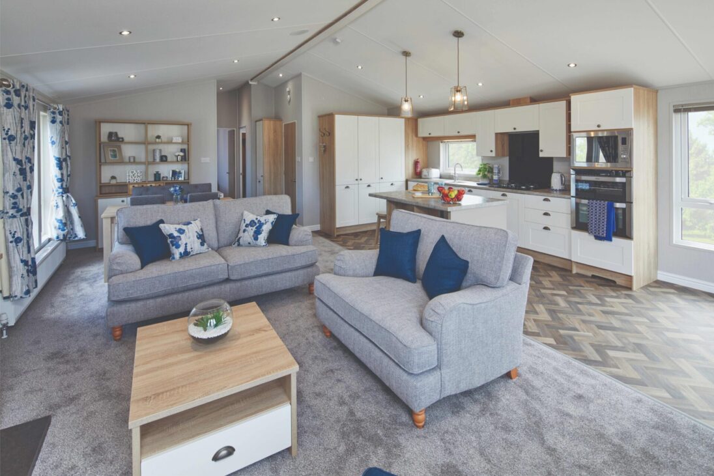
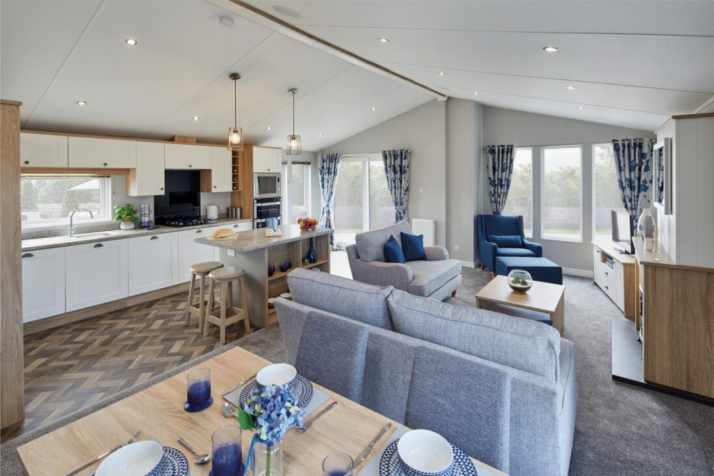
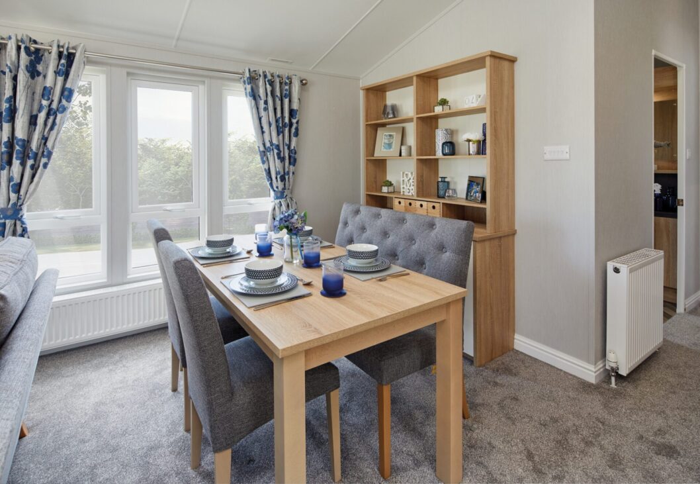
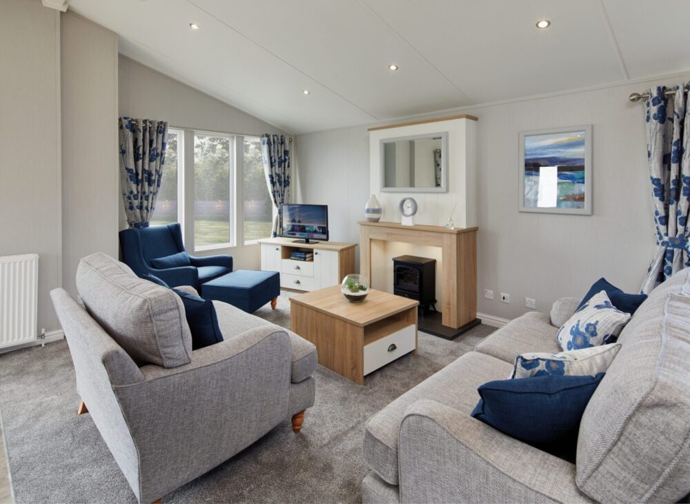
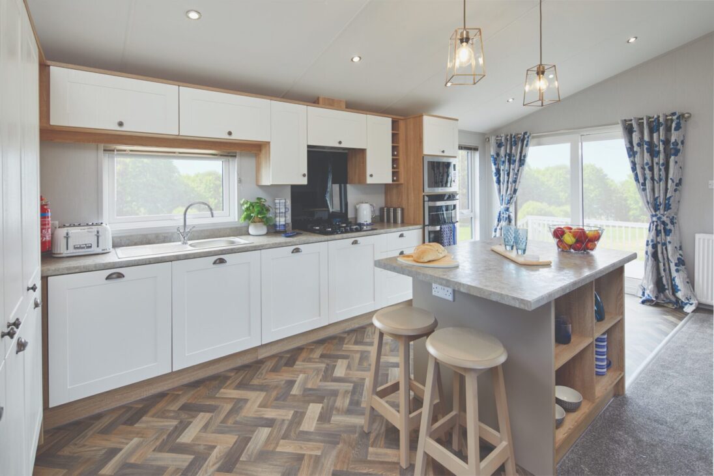
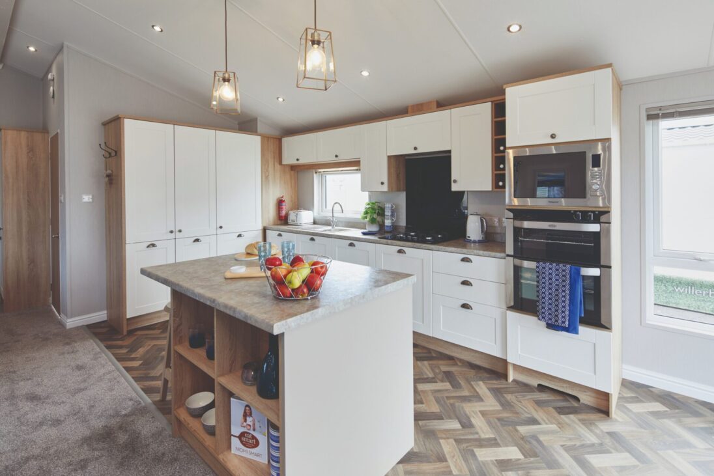
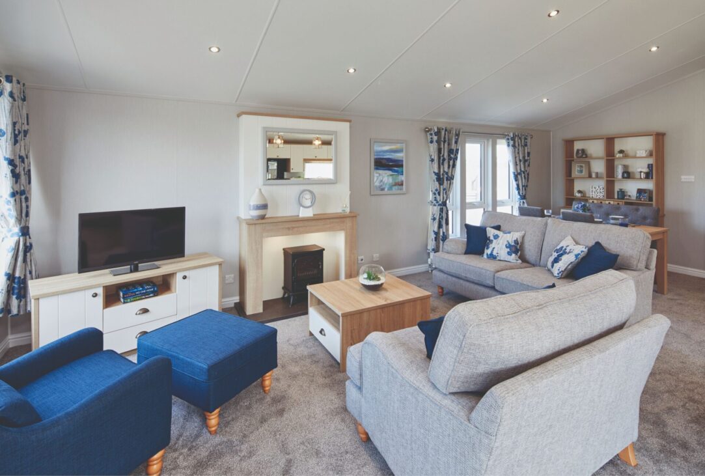
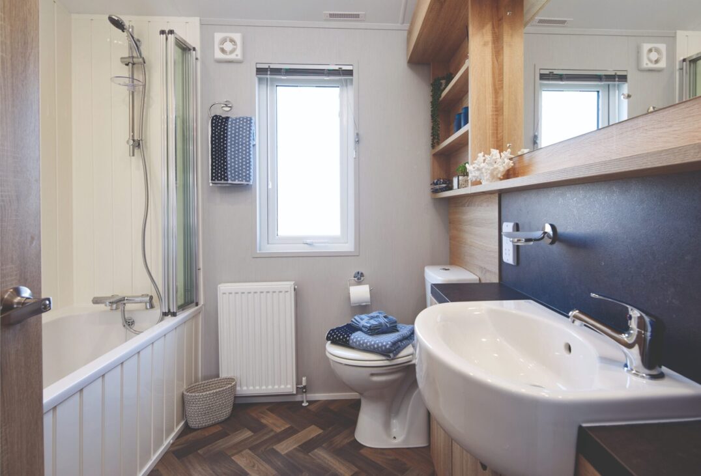
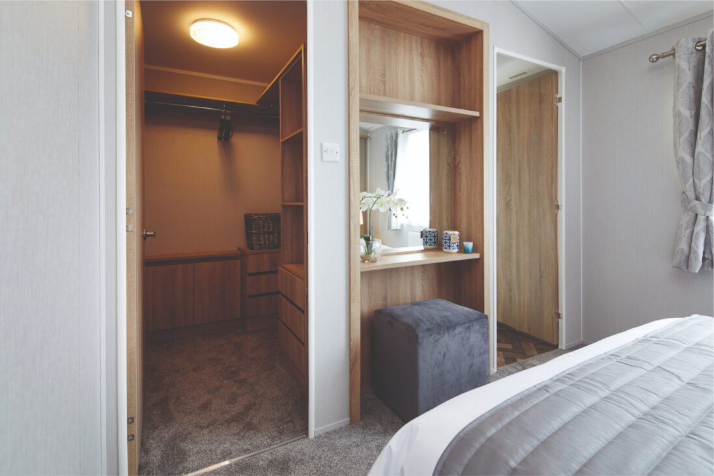
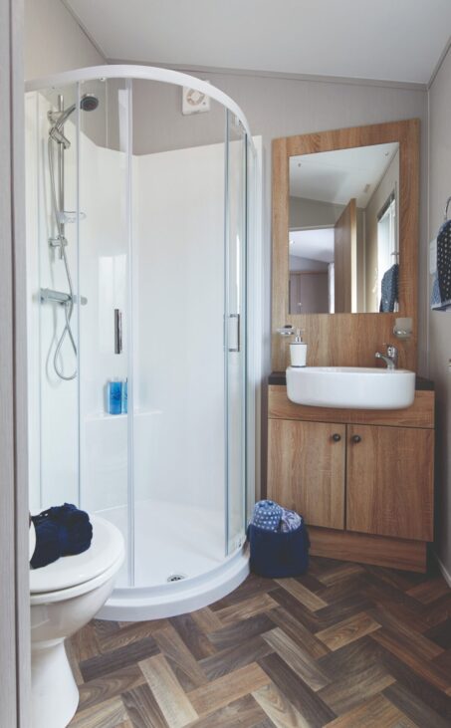
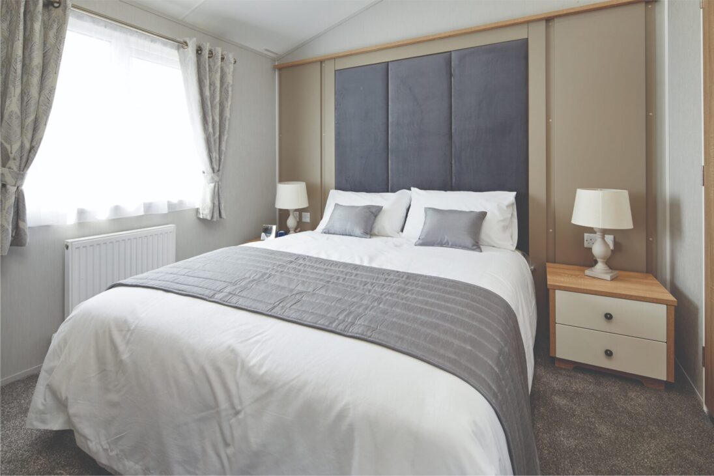
Made for adventures. Built for comfort. Ready for everyone. Meet the Pinehurst — a beautifully designed luxury lodge that makes it easy to embrace the great outdoors without bringing the mess home with you. With a practical utility-room entrance, generous living spaces and thoughtful touches throughout, it’s perfectly suited to families, four-legged friends and guests alike. Step inside and discover a warm, welcoming retreat, with a comfortable three-piece suite, cosy electric fire and calming blue and grey interiors creating the perfect place to unwind. The spacious kitchen-diner keeps everyone connected, with a generous island, integrated appliances, plenty of worktop space and big patio doors that flood the room with light. And when it’s time to recharge, the Pinehurst really comes into its own. The master bedroom features a king-size bed, walk-in wardrobe and en-suite, while the second bedroom also offers a luxurious king-size bed — ideal when friends and family come to stay. Prefer more flexibility? You can choose twin beds and even add a third bedroom. With two or three bedrooms and space to sleep up to six, the Pinehurst combines luxury, practicality and serious guest-friendly comfort in one beautifully finished lodge. Made for muddy boots, happy dogs and long weekends with friends — the Pinehurst is luxury lodge living with life in mind.
It’s a home you could truly make your own with a large open plan living space that’s ideal for filling with cosy blankets, luscious green plants and personal touches.
If you prefer simplicity, the clean lines of this lodge are a great base for that minimalist decor you’ve been dreaming of.
Extra storage and a cleverly designed layout mean you won’t be short of space. Whether you are entertaining the family or on vacation with your furry friends there’s plenty of room for everyone.
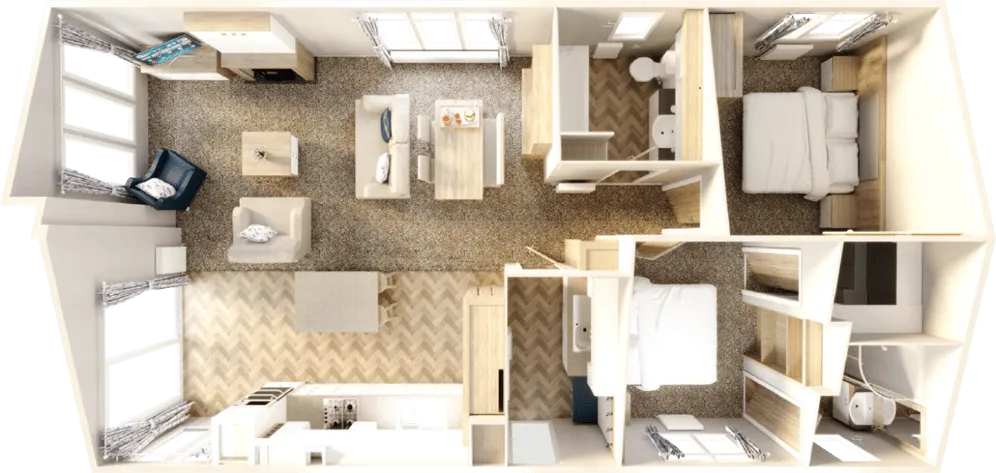
*Please note, the price quoted above is intended as a guide and is inclusive of VAT and ex works. Additional costs will be charged by your park operator and/or distributor for transport, commissioning, siting and annual maintenance. Please confirm all the associated costs with your park or distributor before ordering.


