Willerby Mapleton 2027

From £122,300*

40 x 20 - 2 Bedrooms

Book an Appointment

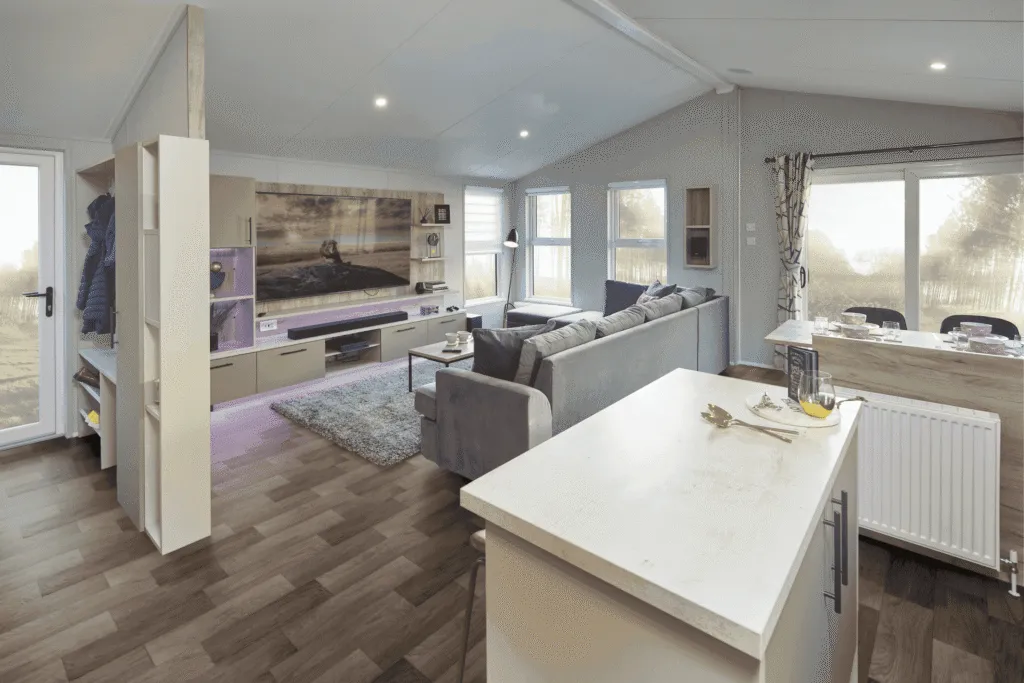
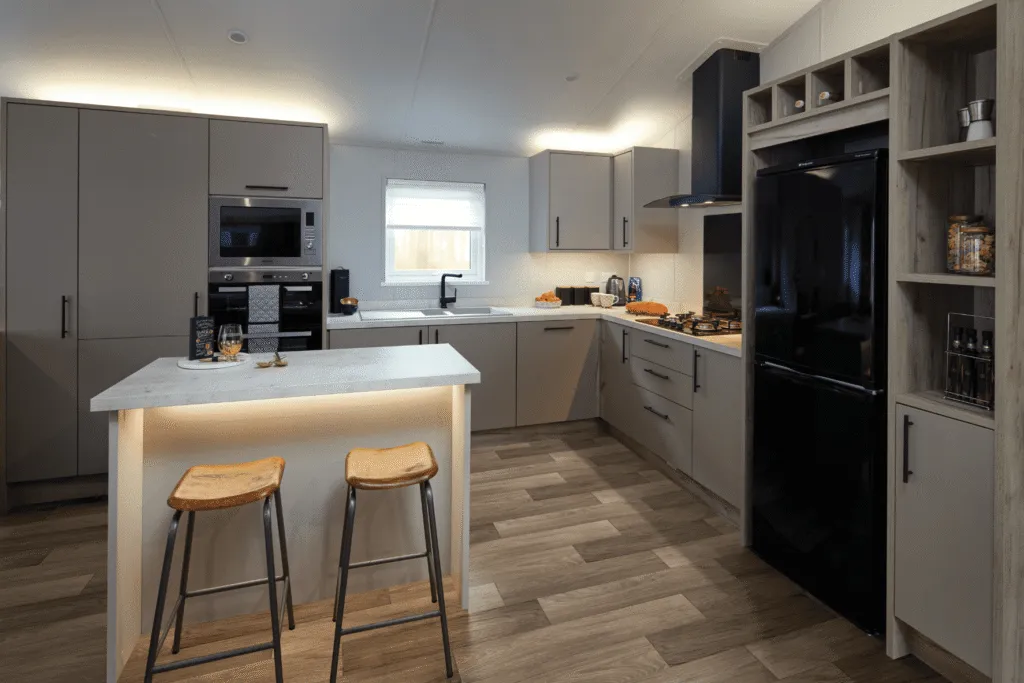
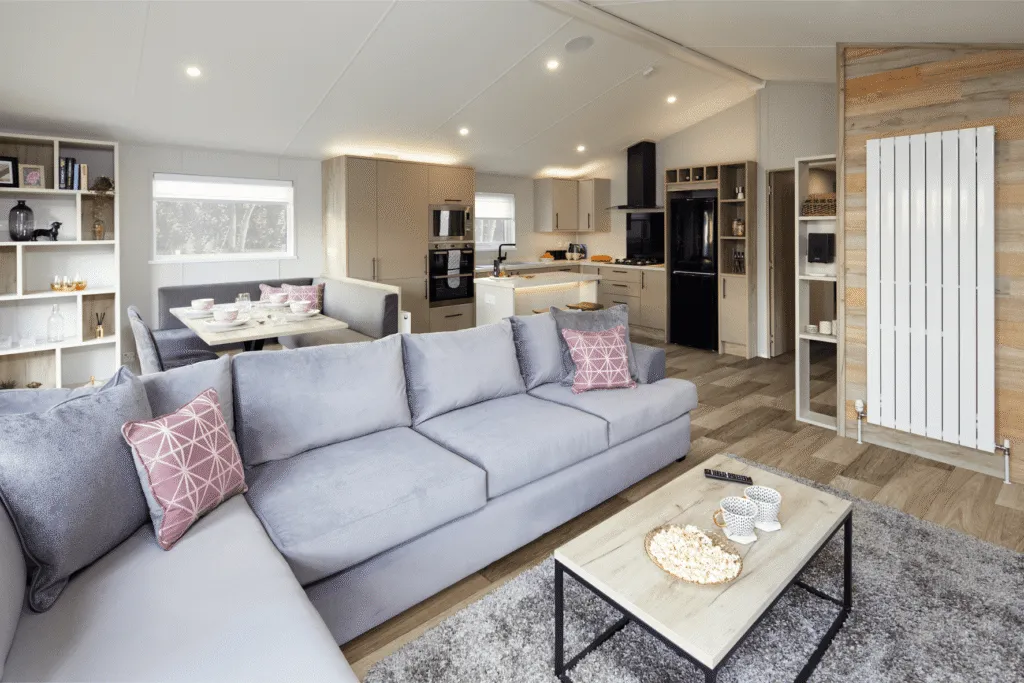
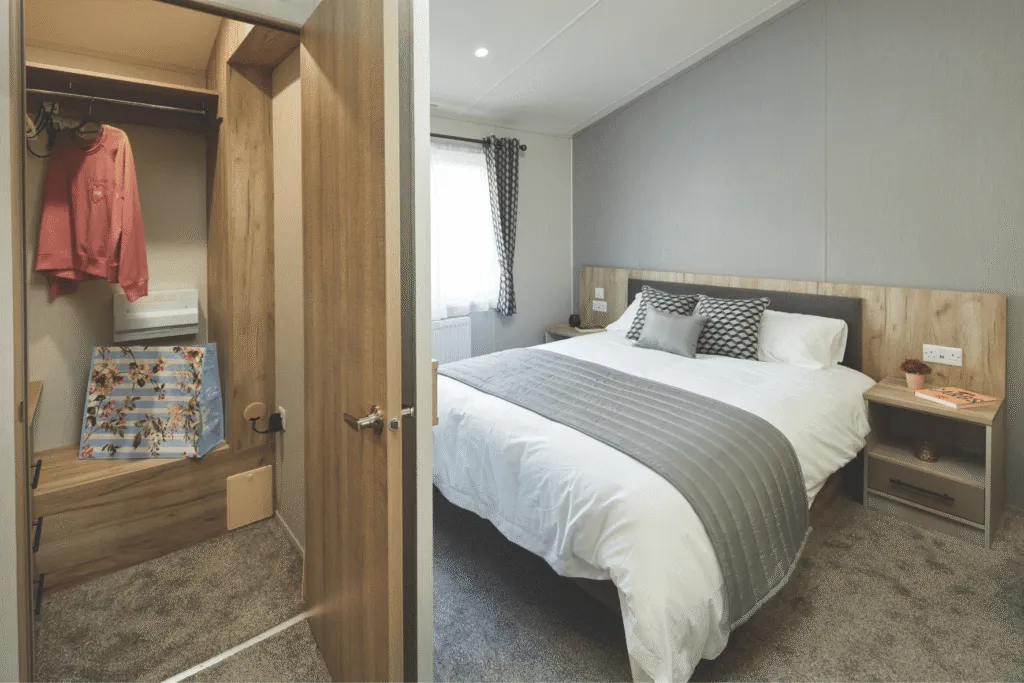
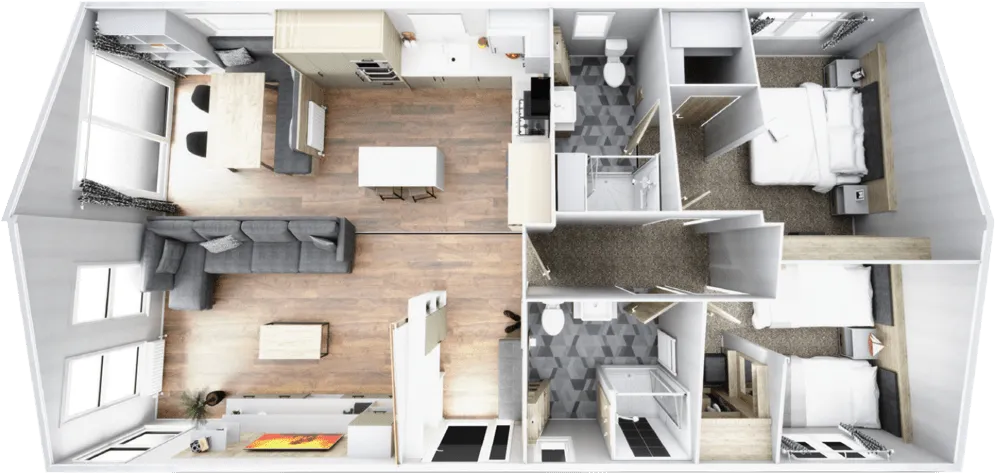
Modern luxury. Next-level comfort. Your own private cinema. Meet the Mapleton — a seriously stylish luxury lodge where cutting-edge design meets effortless comfort. From its sleek exterior and contemporary interiors to its spectacular media wall, it’s designed to make every getaway feel like a step up from the everyday. The showstopping media wall takes centre stage, with the option to add a huge 75” TV and atmospheric mood lighting for the ultimate movie-night experience. Add the soft grey palette, oak-style flooring and generous L-shaped sofa, and the Mapleton has all the laid-back sophistication of a luxury city apartment — with your favourite holiday setting just outside the door. The open-plan kitchen and dining area keeps everyone connected, with a generous island and bar seating making it easy to chat while you cook, while the patio doors flood the space with natural light. And when it’s time to switch off, the bedrooms deliver plenty of comfort, with a king-size bed, walk-in wardrobe, en-suite and clever storage in the master bedroom. With two or three bedrooms and space to sleep up to six, there’s room for everyone to enjoy the Mapleton experience. Add a choice of CanExel® cladding, optional graphite window frames and the opportunity to upgrade to BS 3632 residential specification, and you can make this luxury lodge truly your own. Bold, beautifully modern and built for unforgettable nights in — the Mapleton brings luxury lodge living into the future.

Features

  • Exterior/Structure
    • CanExel® cladding – standard colour Mist Grey
    • Energy efficient white PVCu double glazed windows and doors
    • Exterior spotlights to canopy
    • Fully galvanised chassis
  • Interior
    • Central heating system with high efficiency condensing combi boiler
    • Double sliding patio doors
    • Lobby entrance area
    • Overhead attic storage
    • Dimmable spotlights throughout (excludes bathrooms)
  • Lounge
    • Freestanding L-shaped sofa
    • Coffee table
    • Media unit
    • Scatter cushions
  • Dining Area
    • Freestanding dining table
    • Freestanding chairs
    • L-shaped bench seating with under seat storage
    • Large display unit
  • Kitchen
    • Gas oven/grill with hob and glass splashback
    • Integrated 70/30 fridge-freeze
    • Integrated microwave
    • Extractor fan
    • Bar stools
    • Kitchen island with storage
  • Main Bedroom
    • King-size bed with up lift storage system
    • Walk-in wardrobe with full length mirror
    • Bedside cabinets
    • Coordinated bedding pack
    • Mirrored dressing table and stool
    • Wall mounted TV point
    • Ensuite shower room
  • Twin Bedroom
    • 3ft wide single beds
    • Bedside cabinet
    • Wardrobe
    • Mirrored dressing table and stool
    • Coordinated bedding pack
    • Wall mounted TV point
  • Family Bathroom
    • Shower enclosure with thermostatically controlled shower
    • Dual flush WC
    • Wash basin
  • OPEN PLAN LIVING

    It’s a home you could truly make your own with a large open plan living space that’s ideal for filling with cosy blankets, luscious green plants and personal touches.

  • CLEAN AND SIMPLE

    If you prefer simplicity, the clean lines of this lodge are a great base for that minimalist decor you’ve been dreaming of.

  • SMART STORAGE

    Extra storage and a cleverly designed layout mean you won’t be short of space. Whether you are entertaining the family or on vacation with your furry friends there’s plenty of room for everyone.

  • CHILLED

    Want the option to keep yourself and your wine chilled? Upgrade to the wine chiller and air conditioning
If you love the Mapleton, but it’s not quite right, take a look below to see what optional extras you can add to make it truly your own.

  • Deluxe pack: Internet ready pack
  • Deluxe pack: Integrated washer/dryer
  • Deluxe pack: Integrated dishwasher
  • Deluxe pack: Footstool
  • Deluxe pack: Soft close hinges throughout
  • Deluxe pack: Floor lamp
  • Deluxe pack: Rug to lounge
  • Deluxe pack: Vertical radiator in the lounge
  • Deluxe pack: Day and night blinds in the lounge, kitchen and dining area
  • Deluxe pack: Hive Thermostat
  • Home cinema pack: 75 inch 4K LED Smart TV (includes brackets and fixings)
  • Home cinema pack: Dolby Atmos soundbar with surround sound speakers and subwoofer
  • Exterior cladding - CanExel® options
  • Acadia CanExel® cladding with graphite windows
  • Fold-out sofa bed
  • Double bed to replace twin beds
  • Bath to replace shower in family shower room
  • European specification
  • Residential specification BS 3632 (2023)
  • Simply Better Sleep mattress upgrade pack
  • Trace heating
  • Eco pack
  • Carpet to lounge
  • Freestanding dinette
  • Integrated 70/30 fridge freezer
  • Air conditioning to master bedroom

Floorplan

Virtual 3D Tour

*Please note, the price quoted above is intended as a guide and is inclusive of VAT and ex works. Additional costs will be charged by your park operator and/or distributor for transport, commissioning, siting and annual maintenance. Please confirm all the associated costs with your park or distributor before ordering.

Interested in this model?