Willerby Boston 2027
From £110,000*
40 x 20 - 2 Bedrooms


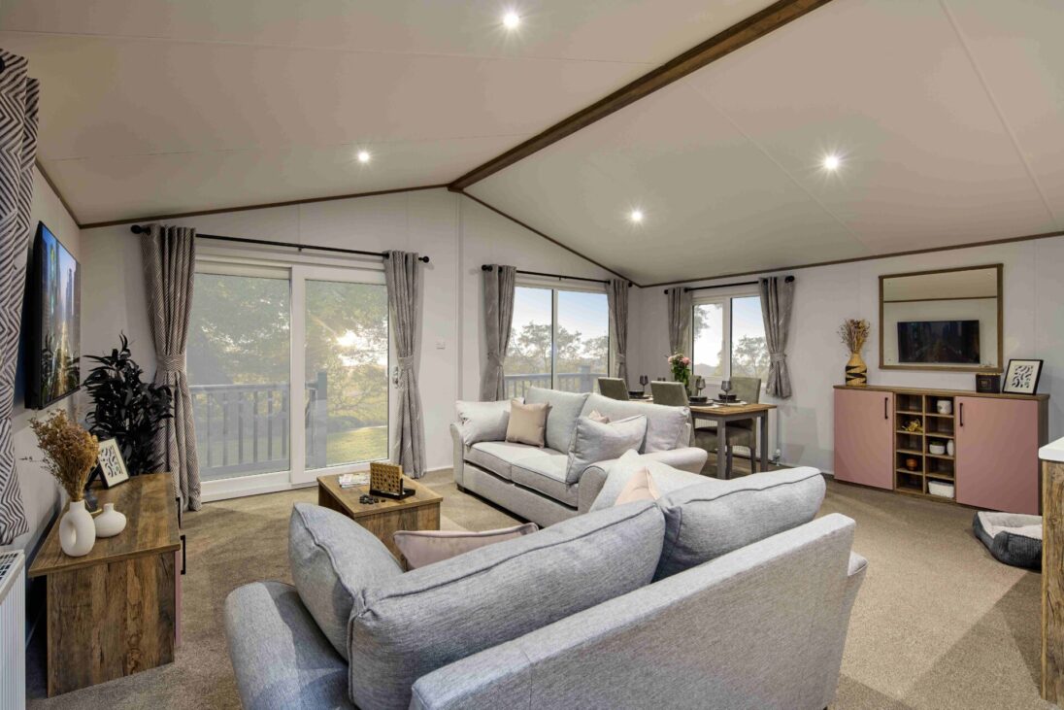

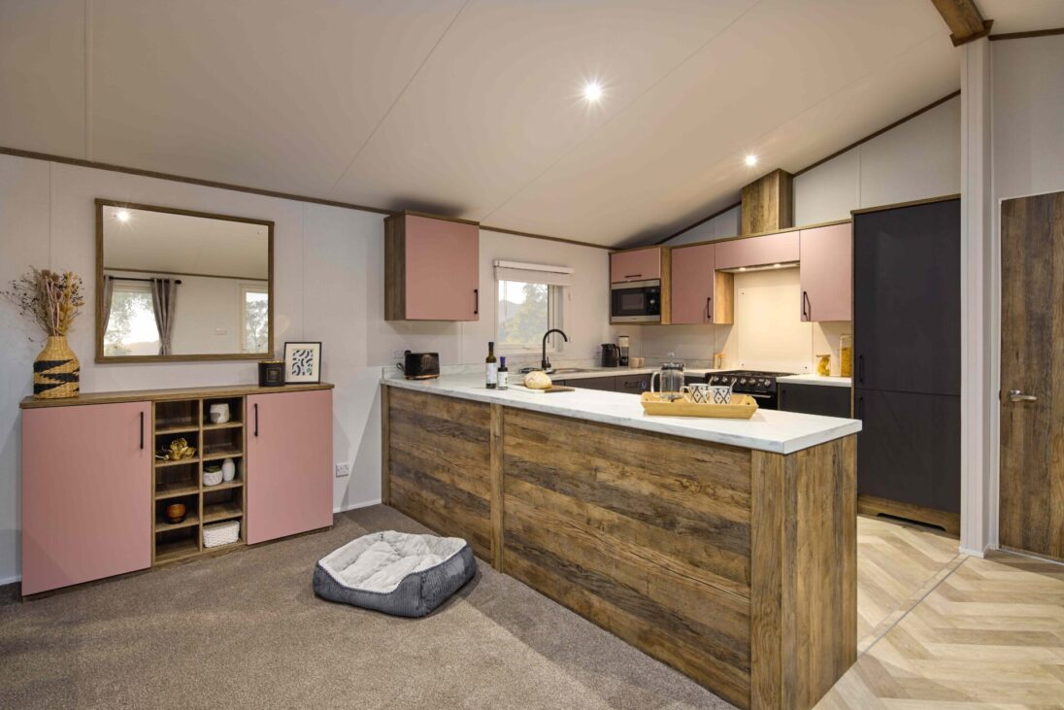
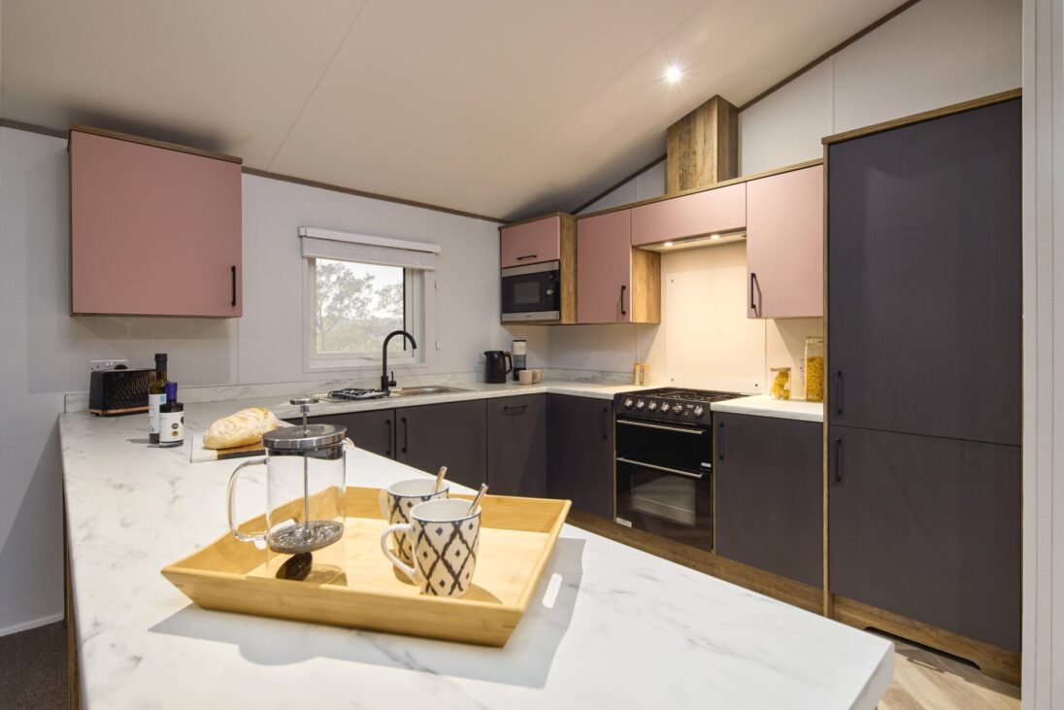


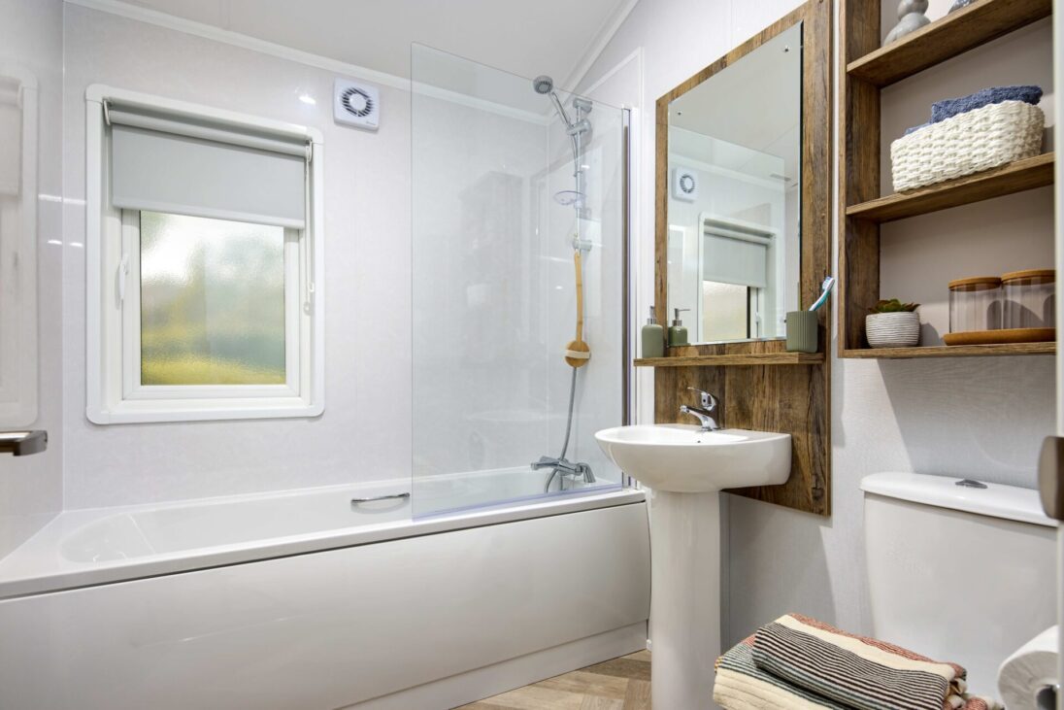

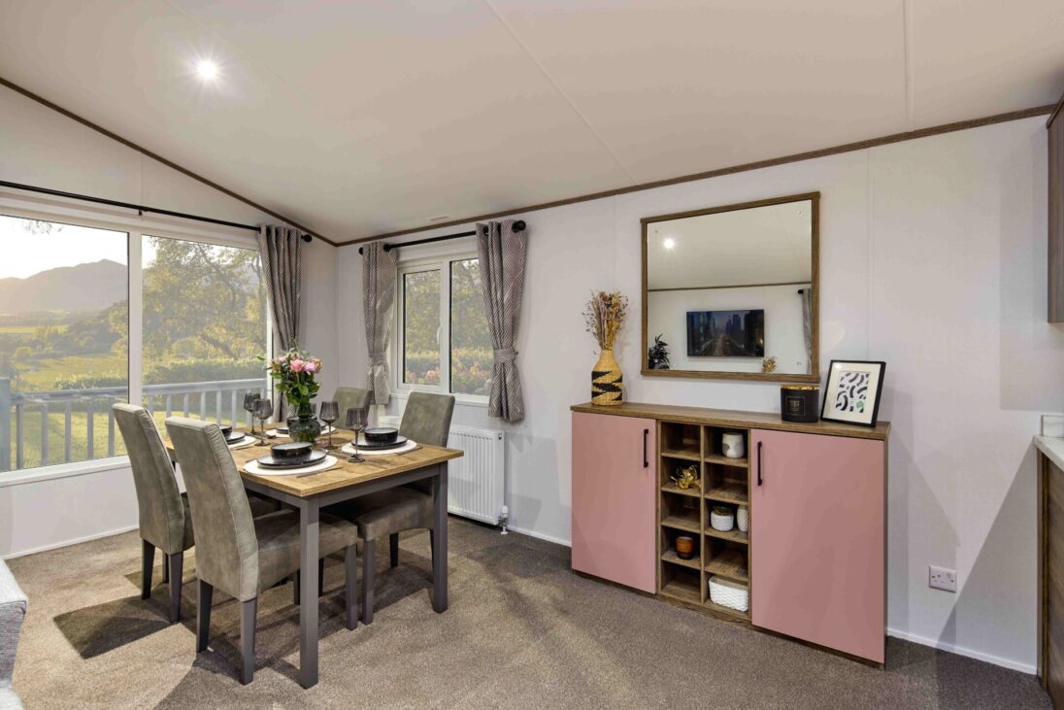
Luxury from the moment you arrive. Comfort in every detail. Meet the Boston — an effortlessly stylish luxury lodge that proves you don’t need to compromise on space, comfort or sophistication. As our entry-level luxury lodge, it offers exceptional value, but step inside and you’d never know it. Designed for open-plan living and easy relaxation, the Boston brings everyone together in beautifully styled surroundings. Stretch out on the comfortable freestanding sofas, enjoy family meals beside the generous windows or settle in for a cosy evening surrounded by warm dark oak furniture and contemporary touches. The luxury continues in the bedrooms, with a king-size bed, walk-in wardrobe area, en-suite bathroom and clever storage in the master bedroom. With two or three bedrooms and space to sleep up to 4–8 people, there’s plenty of room for family and friends to enjoy the escape together. And with BS 3632 Residential Specification as standard, plus plenty of options to personalise the exterior and upgrade your appliances, the Boston is designed for stylish, comfortable living all year round. Sophisticated, spacious and beautifully considered — the Boston brings luxury lodge living within reach.
It’s a home you could truly make your own with a large open plan living space that’s ideal for filling with cosy blankets, luscious green plants and personal touches.
If you prefer simplicity, the clean lines of this lodge are a great base for that minimalist decor you’ve been dreaming of.
Extra storage and a cleverly designed layout mean you won’t be short of space. Whether you are entertaining the family or on vacation with your furry friends there’s plenty of room for everyone.

*Please note, the price quoted above is intended as a guide and is inclusive of VAT and ex works. Additional costs will be charged by your park operator and/or distributor for transport, commissioning, siting and annual maintenance. Please confirm all the associated costs with your park or distributor before ordering.


