Willerby Sierra 2027

From £49,900*

35 X 12 - 2 Bedrooms

Book an Appointment

Big on style. Big on comfort. Made for getting away. Meet the Sierra — a beautifully designed holiday home that makes every escape feel a little more special. From its distinctive exterior and light-filled living spaces to its stylish open-plan kitchen and luxurious bedrooms, every detail has been thoughtfully designed for relaxed, effortless holiday living. Step inside and you’ll find space to socialise, room to unwind and clever touches throughout, all wrapped up in a sophisticated, contemporary design. Whether you’re enjoying long lunches with family, settling in for a cosy evening or simply soaking up the peace and quiet, the Sierra is made for making the most of your time away. With a choice of sizes and layouts, energy-efficient construction and plenty of options to make it your own, the Sierra isn’t just somewhere to stay — it’s somewhere you’ll look forward to coming back to.

Features

  • Exterior/Structure
    • Aluminium cladding (standard colour: Barley White)
    • Energy efficient white PVCu double glazed windows and doors
  • Interior
    • Gas powered water heater
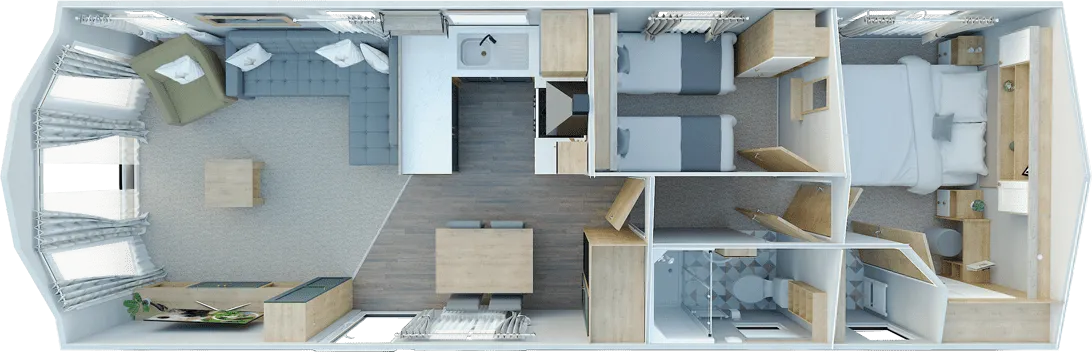
  • Lounge
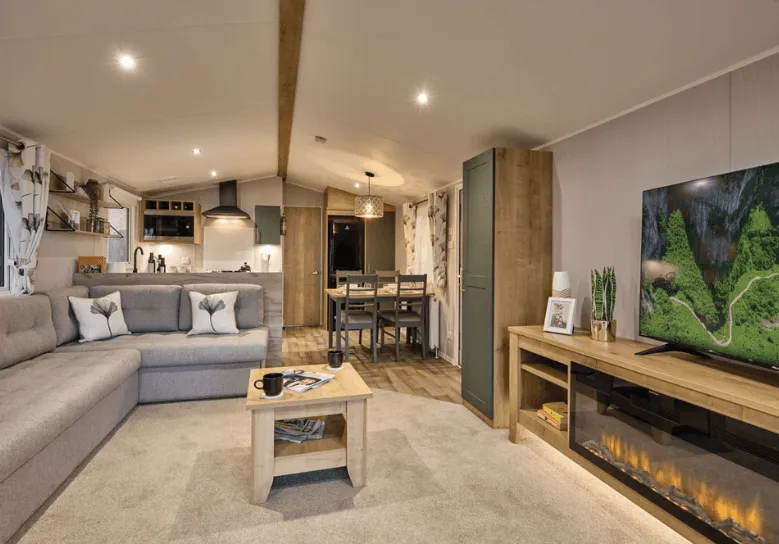
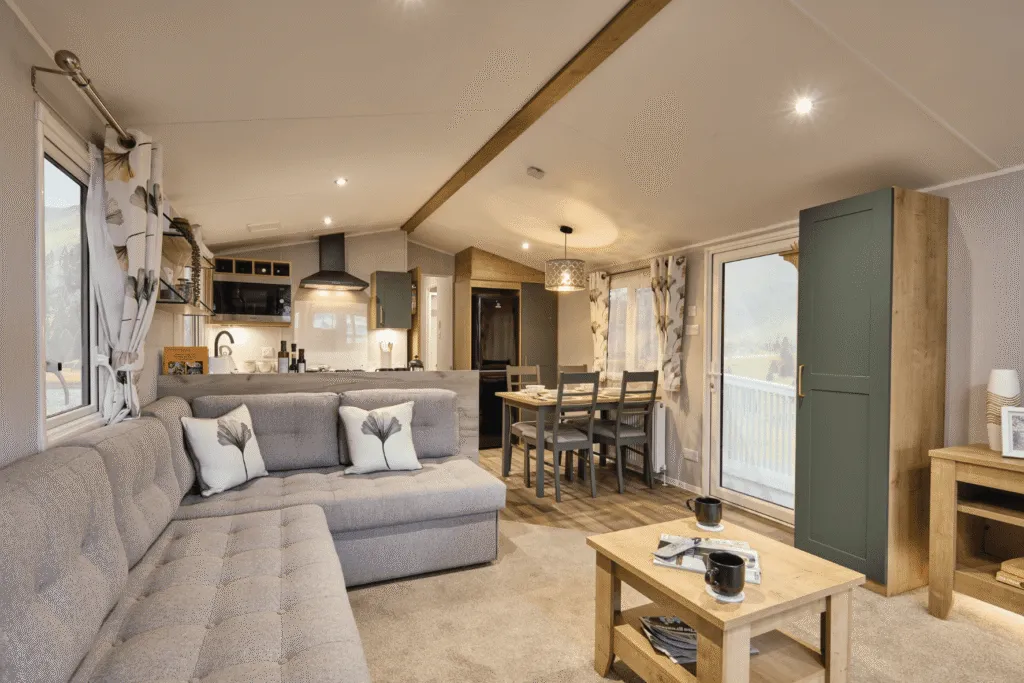
    • L-shaped seating with fold-out sofa bed
    • Freestanding armchair
    • Scatter cushions
    • Media unit and TV point
    • Framed mirror
    • Coffee table
  • Dining Area
    • Freestanding dining table and chairs
  • Kitchen
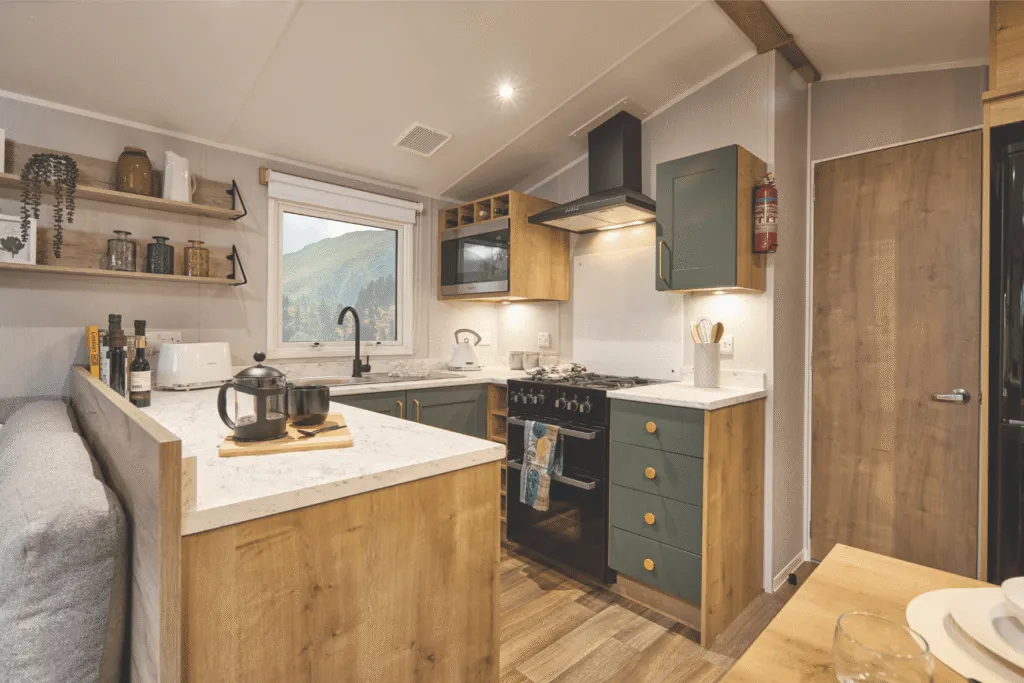
    • Integrated microwave
    • Freestanding fridge-freezer
    • Gas oven/grill with hob and glass splashback
    • Extractor fan
  • Main Bedroom
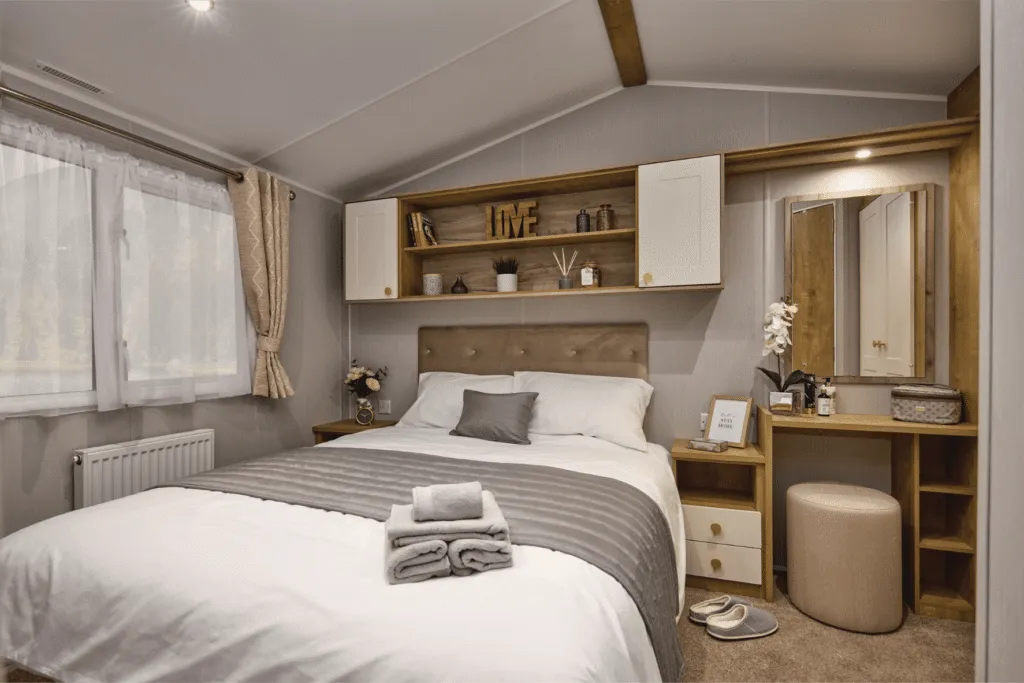
    • King-size bed with upholstered headboard and lift-up storage system
    • Wardrobe
    • Bedside cabinets with USB points
    • Dressing table with mirror and LED light
    • Ensuite W/C
    • Overhead storage
  • Twin Bedroom
    • Single beds with headboards
    • Bedside Cabinet
    • Wardrobe
    • Wall mounted TV point
    • Dressing table with vanity mirror
  • Family Shower Room
    • Shower enclosure with thermostatically controlled shower
    • Dual flush WC
    • Wash basin
    • White laddered towel rail
  • Lobby area
    • Tall storage unit
    • Coat hooks
  • WRAPAROUND SEATING

    There’s room for everyone to spread out on the comfy L-shaped sofa.

  • FAMILY TIME

    The Sierra versatile space, smart under bench storage and fantastic price point makes it an ideal holiday home for growing families.

  • ROOM FOR MORE

    The Sierra boasts smart storage solutions

  • EXTRA LIGHT

    Option to add Outlook French doors to lounge
If you love the Sierra but it’s not quite right, take a look below to see what optional extras you can add to make it truly your own.

  • Environmental Green aluminium cladding with graphite windows
  • Premium aluminium cladding
  • Graphite PVCu windows and doors
  • Outlook French doors to lounge
  • Fully galvanised chassis
  • Central heating system featuring high-efficiency combi boiler
  • Hive thermostat
  • Footstool to lounge
  • Integrated 70/30 fridge-freezer
  • Integrated washer/dryer or dishwasher
  • Simply Better Sleep mattress upgrade pack
  • Coordinated bedding pack
  • TV points to all bedrooms
  • European specification
  • Trace heating
  • Eco pack
  • Lighting pack (includes under cabinet lighting and LED strip under the TV unit)
  • Internet ready pack
  • Additional dining chairs/stools
  • Shaver sockets
  • Electric fire
  • Willerby All-E specification

Floorplan

*Please note, the price quoted above is intended as a guide and is inclusive of VAT and ex works. Additional costs will be charged by your park operator and/or distributor for transport, commissioning, siting and annual maintenance. Please confirm all the associated costs with your park or distributor before ordering.

Interested in this model?