Willerby Dorchester 2027

From £97,900*

43 X 14 - 2 Bedrooms

Book an Appointment

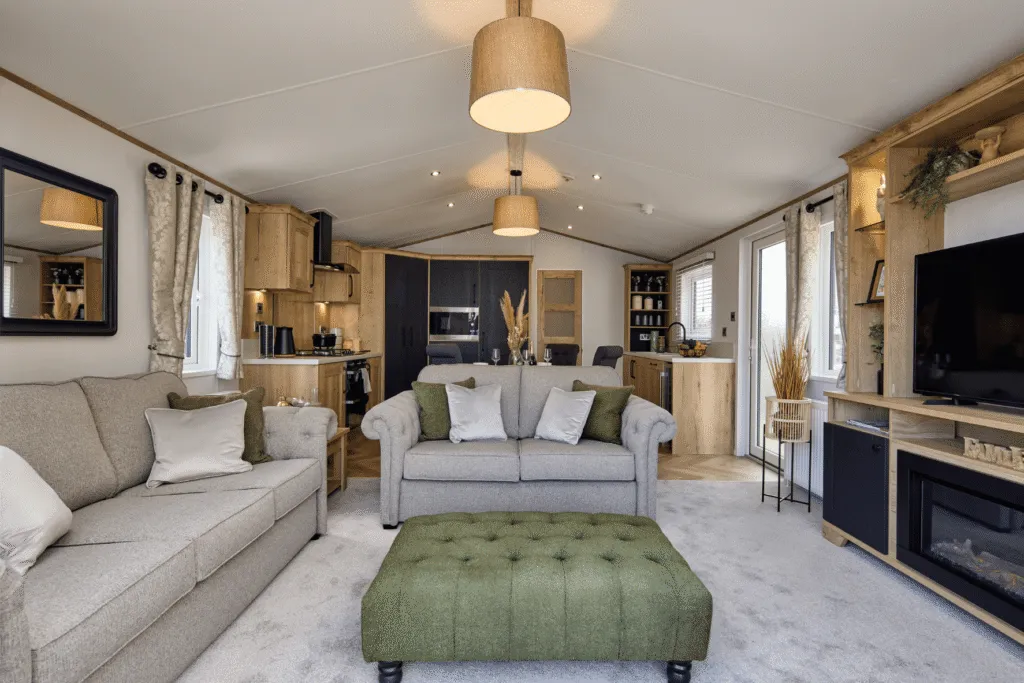
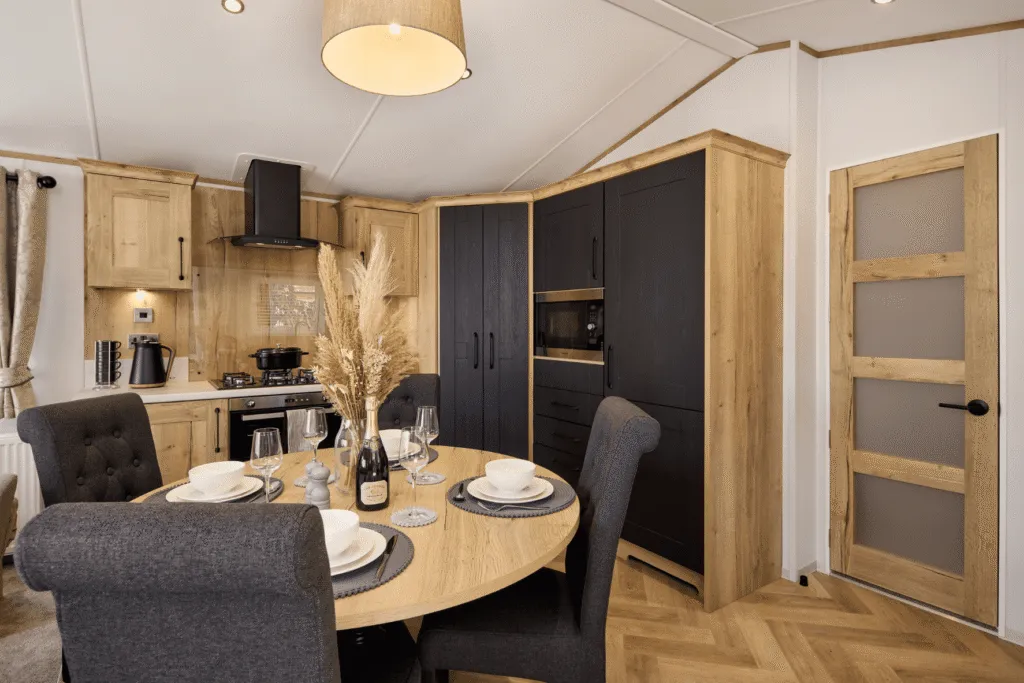
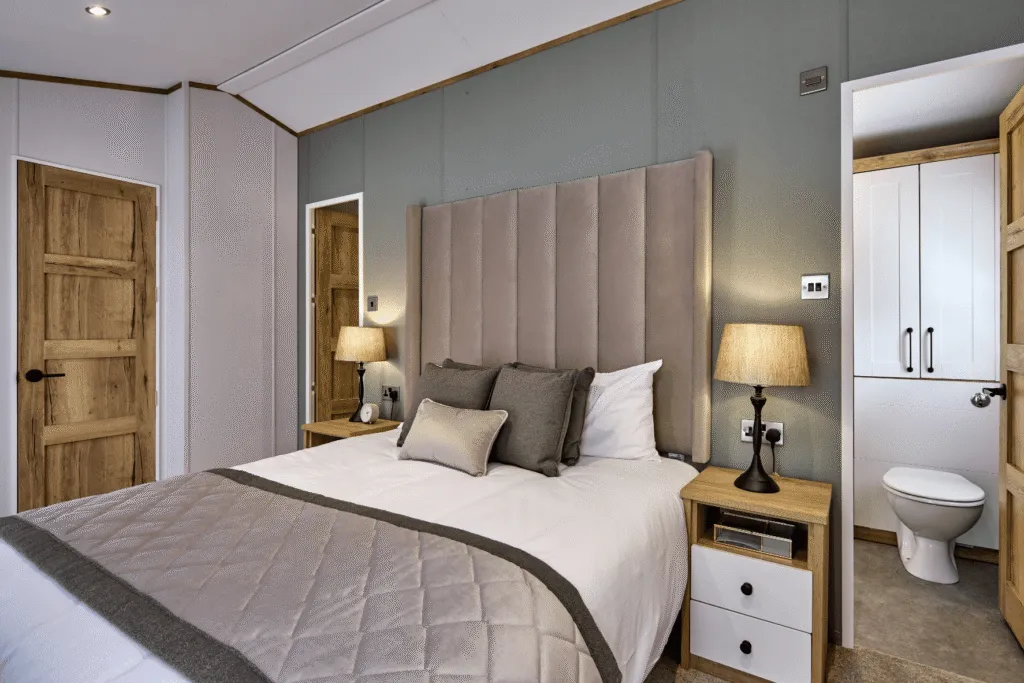
Bigger. Bolder. Beautifully luxurious. Meet the Dorchester — the ultimate in spacious, luxurious holiday-home living, designed to give you everything you need to escape everyday life and make every moment away feel truly special. As the largest holiday home in the Willerby range, the Dorchester makes an instant impression. Inside, generous proportions, sophisticated styling and beautifully considered details create a sense of space and indulgence throughout. From the impressive lounge and sociable kitchen-diner to the abundance of clever storage, there’s room to relax, entertain and enjoy every moment. The luxury continues in the master bedroom, where a king-size bed, walk-in wardrobe, elegant dressing table and stylish en-suite create a private sanctuary to retreat to. With a spacious twin bedroom featuring two super single beds, the Dorchester comfortably sleeps up to six, making it perfect for family and friends. And as a special edition model, the Dorchester comes packed with an exceptional level of specification, including integrated kitchen appliances and a host of premium features that you wouldn’t normally expect at this price point. The biggest in the range. Packed with luxury. Designed to impress — the Dorchester is holiday-home living at its most indulgent.

Features

  • Exterior/Structure
    • Premium cladding (standard colour: Mist Grey)
    • Energy efficient white PVCu double glazed windows and doors
    • Under canopy lights
    • Double sliding patio door
    • Fully galvanised chassis
  • Interior
    • Central heating system with high-efficiency condensing combi boiler
    • Brushed chrome sockets and USB outlets
  • Lounge
    • Freestanding sofas including one with fold-out sofa bed
    • Scatter cushions
    • Media unit with TV point
    • Mirror
    • Footstool
  • Dining Area
    • Freestanding dining table and upholstered dining chairs
  • Kitchen
    • Integrated microwave
    • Integrated 70/30 fridge-freezer
    • Gas oven/grill with separate gas on glass five burner hob and glass splashback
    • Extractor fan
    • Integrated dishwasher
    • Large pantry cupboard
  • Main Bedroom
    • King-size bed with upholstered headboard and lift-up storage system
    • Walk-in wardrobe
    • Bedside cabinets
    • Mirrored dressing area with LED backlight
    • Coordinated bedding pack
    • Ensuite bathroom
    • Bedside lamps
    • Wall mounted TV point
  • Twin Bedroom
    • Single beds with upholstered headboards
    • Bedside cabinet
    • Bedside lamp
    • Wardrobe
    • Dressing table with mirror and stool
    • Coordinated bedding pack
  • Family Shower Room
    • Shower enclosure with thermostatically controlled shower
    • Dual flush WC
    • Wash basin
    • Mirrored cabinet with LED backlight
  • ROOM FOR MORE

    The Dorchester boasts smart storage solutions

  • SLIDING DOOR

    The Dorchester offers double sliding patio doors to enjoy your pitch and decking

  • SLEEPING

    The Dorchester offers freestanding sofas with fold-out sofa beds
If you love the Dorchester but it’s not quite right, take a look below to see what optional extras you can add to make it truly your own.

  • CanExel® cladding options
  • Acadia premium aluminium cladding with Graphite windows
  • Integrated washer/dryer
  • Air conditioning in the master bedroom
  • Double bed to replace twin beds
  • Simply Better Sleep mattress upgrade
  • Walk-in shower to replace the bath in ensuite
  • European specification
  • Hive thermostat
  • Trace heating
  • Residential Specification BS 3632 (2023)
  • Electric fire
  • Willerby All-E specification
  • Internet ready pack

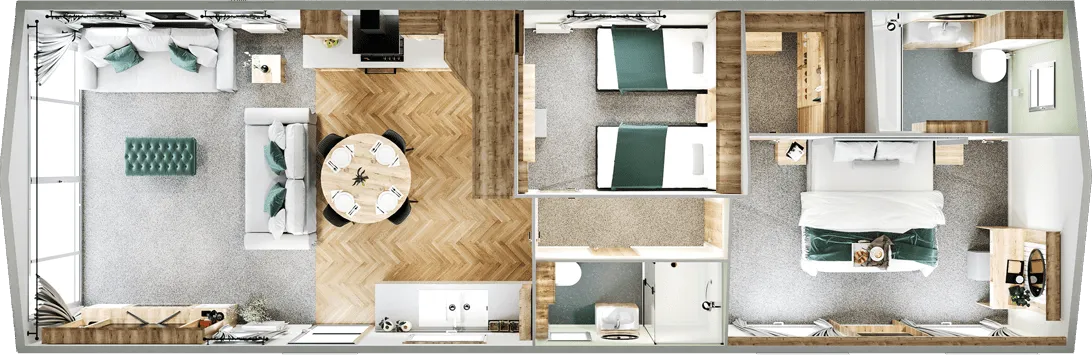
Floorplan

*Please note, the price quoted above is intended as a guide and is inclusive of VAT and ex works. Additional costs will be charged by your park operator and/or distributor for transport, commissioning, siting and annual maintenance. Please confirm all the associated costs with your park or distributor before ordering.

Interested in this model?