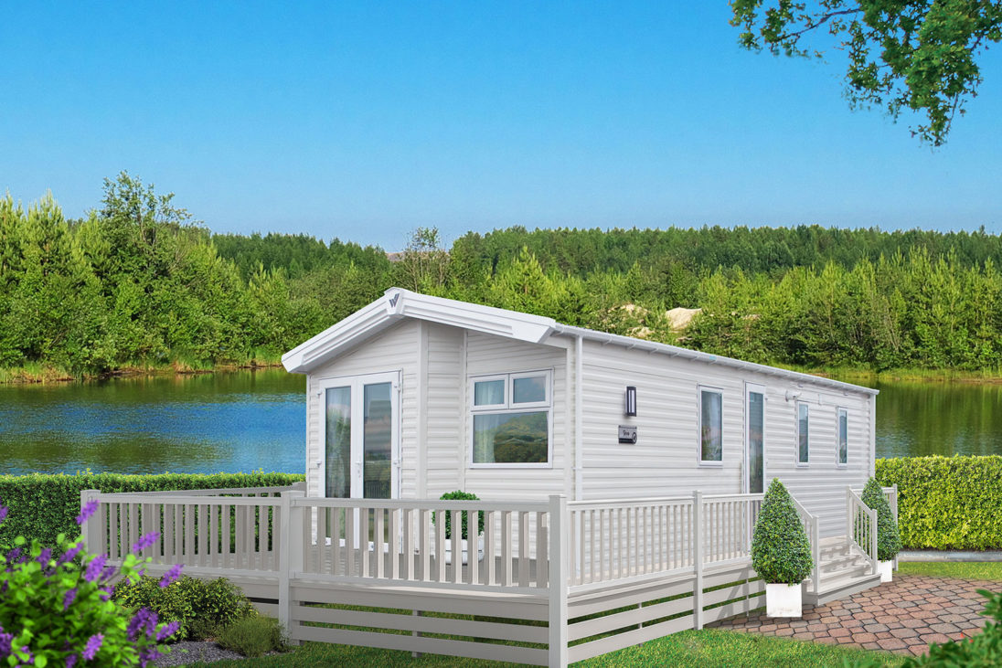
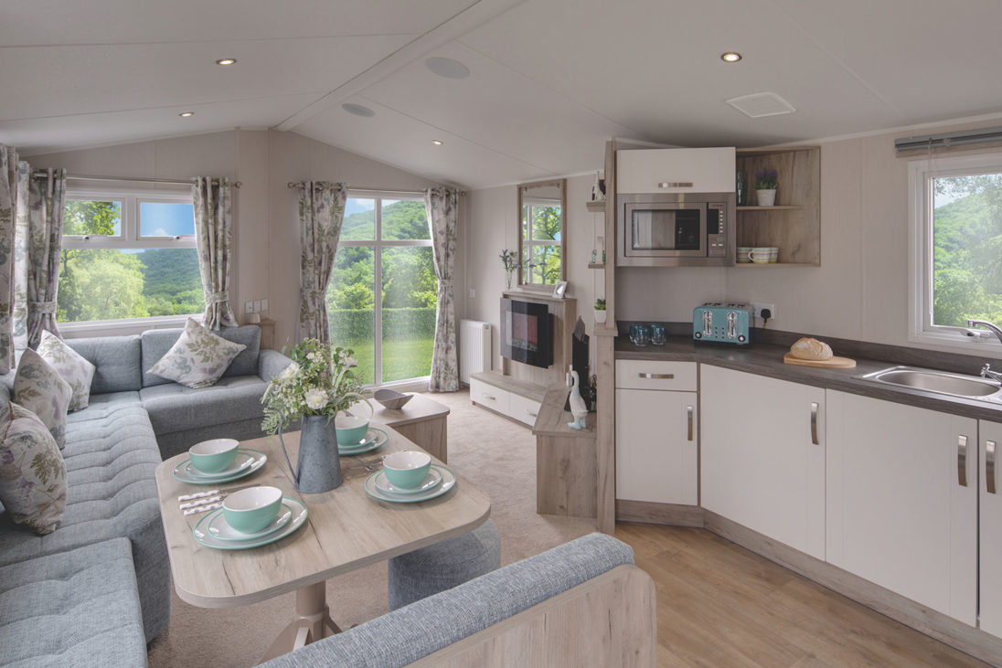
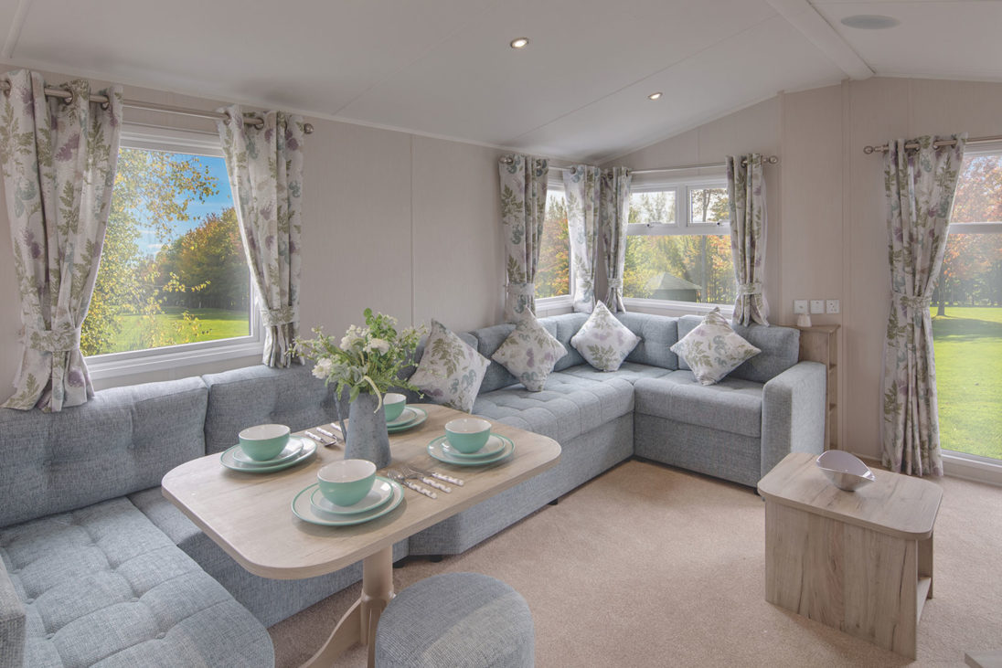
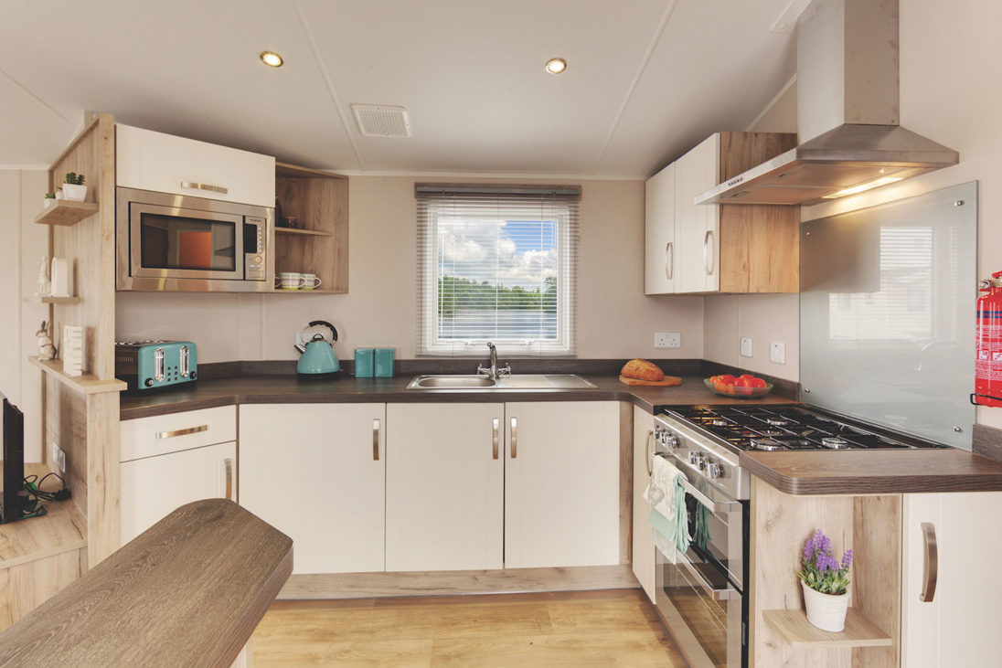
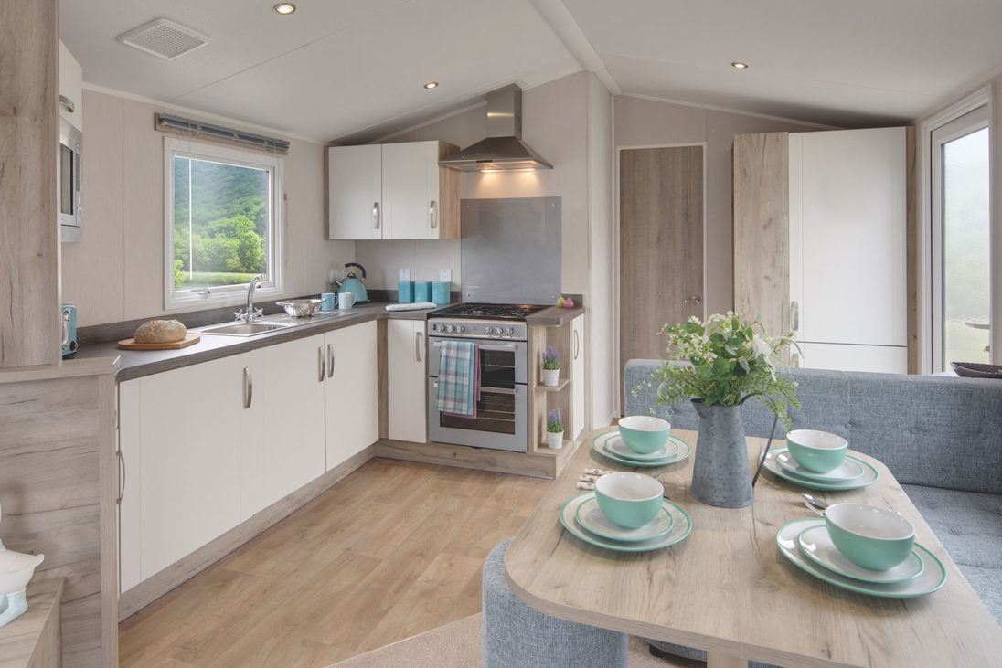
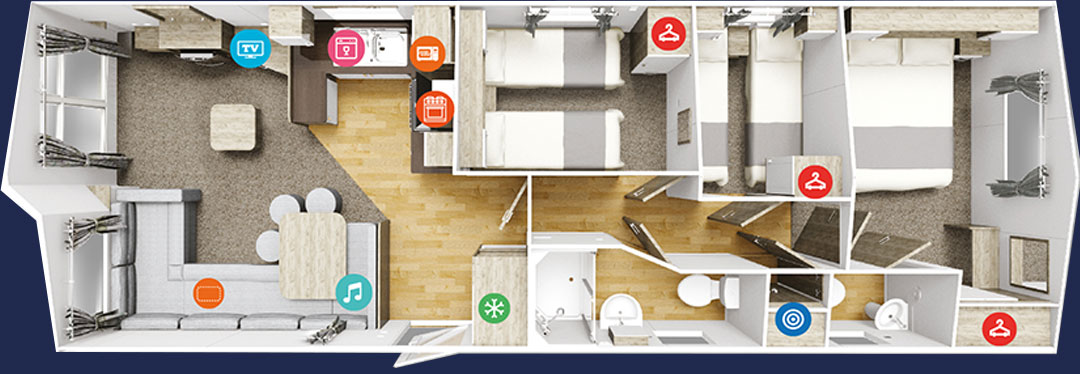
This holiday home comes with a huge amount of wrap around seating, enough for the whole family to enjoy family time, or a cosy evening relaxing. The separate seating area, separates the kitchen from the living room, while keeping it open plan.
Features
Exterior/Structure
Vinyl cladding (standard colour: white)
Energy efficient white PVCu double glazed windows and doors
Lounge
Scatter cushions
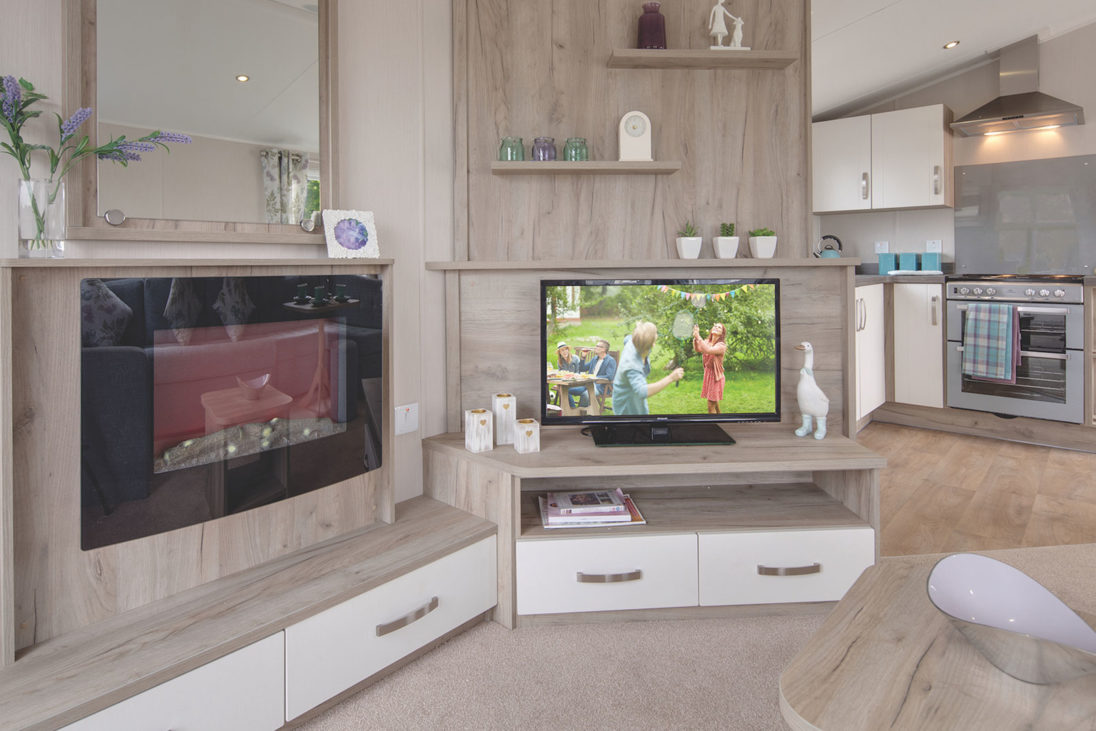
Electric fire with feature fire surround
TV/storage unit, sideboard and coffee table
Dining Area
Freestanding dining table
Upholstered chairs
High-backed upholstered bench
Welsh dresser
Kitchen
Integrated microwave
Integrated under-counter fridge and freezer
Gas oven/grill and hob with glass splashback, statement cooker hood and extractor fan
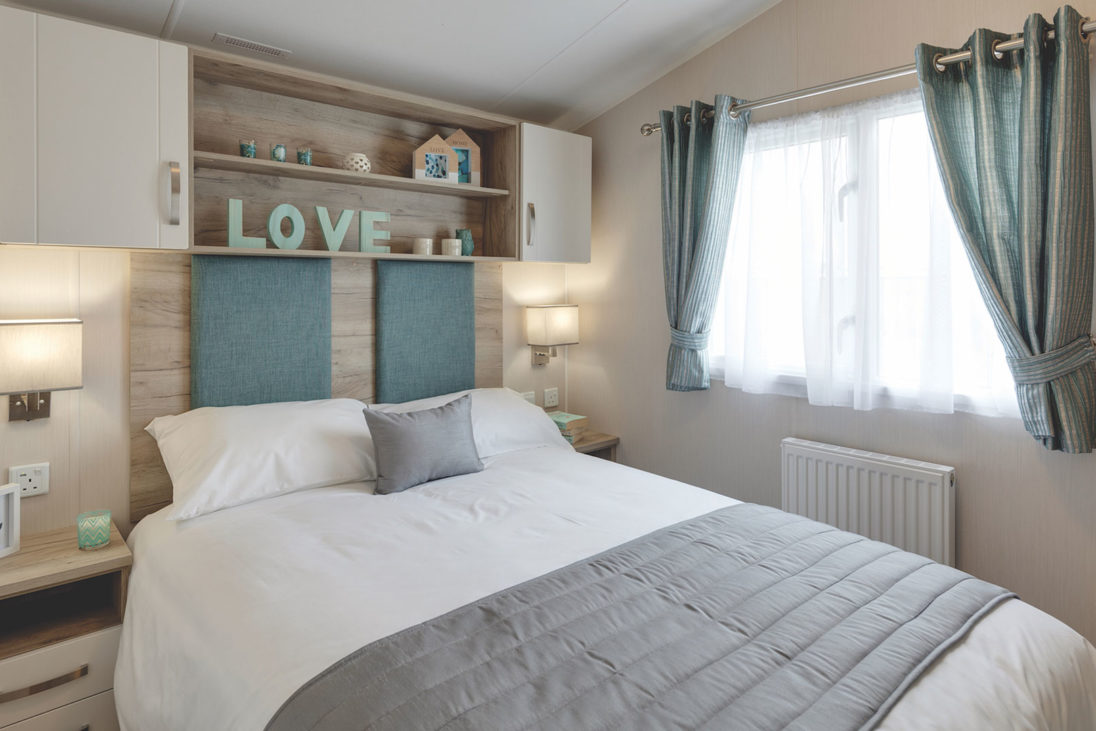
Main Bedroom
Bedside cabinets with lamps
Large, fitted wardrobes
Mirrored dressing area with stool
Wall-mounted TV point
En-suite with shower, wash basin and dual flush WC