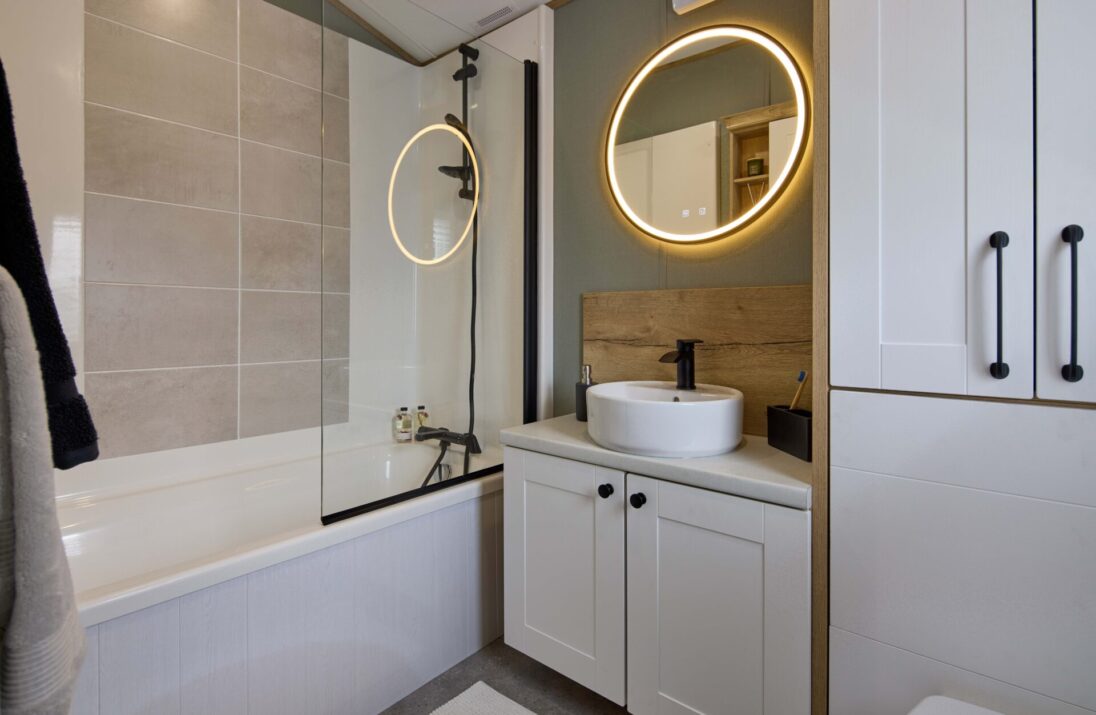
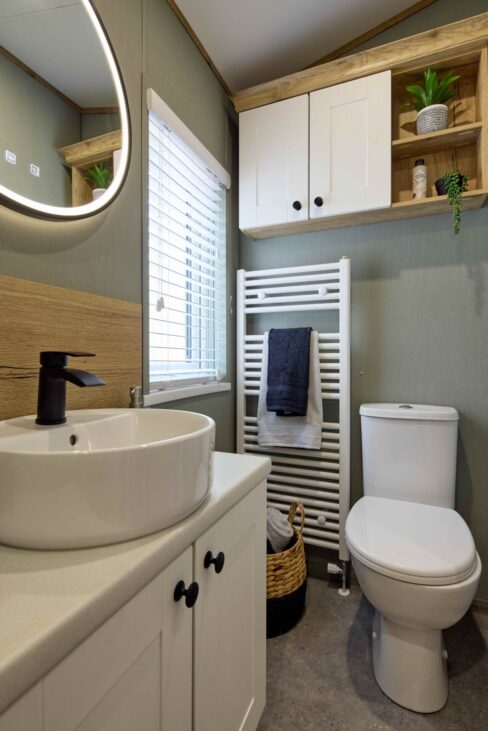
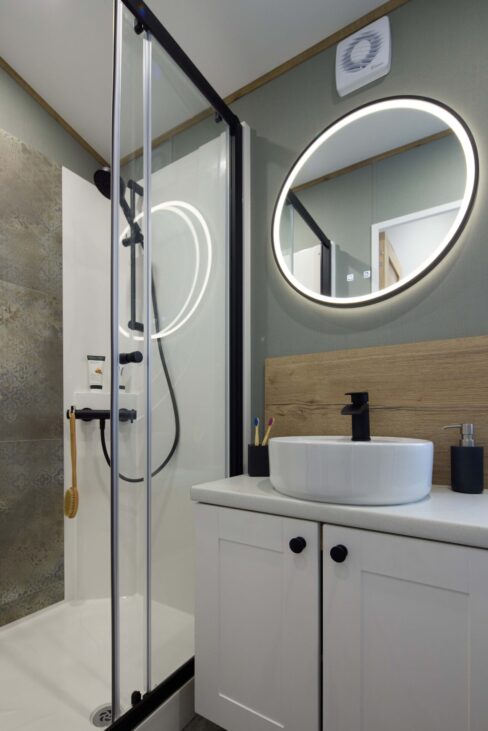
Willerby Dorchester 2027

£97,900*

43 X 14 - 2 Bedrooms

Enquire about this model

he ultimate. The unmistakable. The Vogue. Meet the Vogue — our flagship holiday home and the shining star of Willerby’s 80th anniversary celebrations. Bold, beautifully crafted and packed with extraordinary details, the Vogue takes luxury holiday-home living to an entirely new level. From its striking Georgian-style windows, dormer roof and sleek architectural features to the unique triple sliding doors that open the home to the outdoors, every element has been designed to make an impression. Inside, the sense of luxury continues, with light-filled, beautifully styled spaces created for entertaining, relaxing and making unforgettable memories. At the heart of the Vogue is a showstopping kitchen, complete with a central island, induction hob, pop-up extractor, handleless cabinetry and clever storage. And when it’s time to retreat, the master bedroom delivers its own touch of indulgence, with a walk-in wardrobe, en-suite shower room, wireless charging and motion-sensing lighting. With space to sleep up to six and a specification that leaves nothing to chance, the Vogue is more than a holiday home — it’s a statement of what holiday-home living can be. The flagship. The showstopper. The Vogue — luxury without compromise.

Features

  • Exterior/Structure
    • Premium aluminium cladding - standard colour Mist Grey
    • Energy efficient Graphite PVCu double glazed windows and doors
    • Under canopy lights
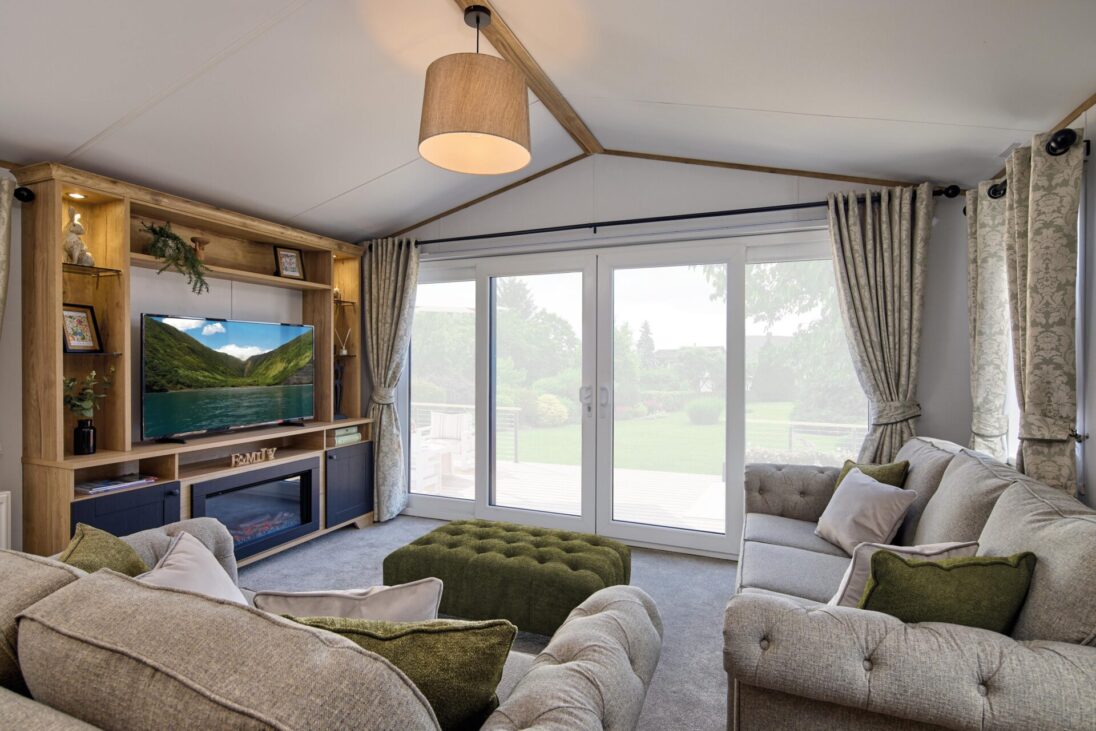
    • Double sliding patio door
    • Fully galvanised chassis
  • Interior
    • Central heating system with high-efficiency condensing combi boiler
    • Brushed chrome sockets and USB outlets
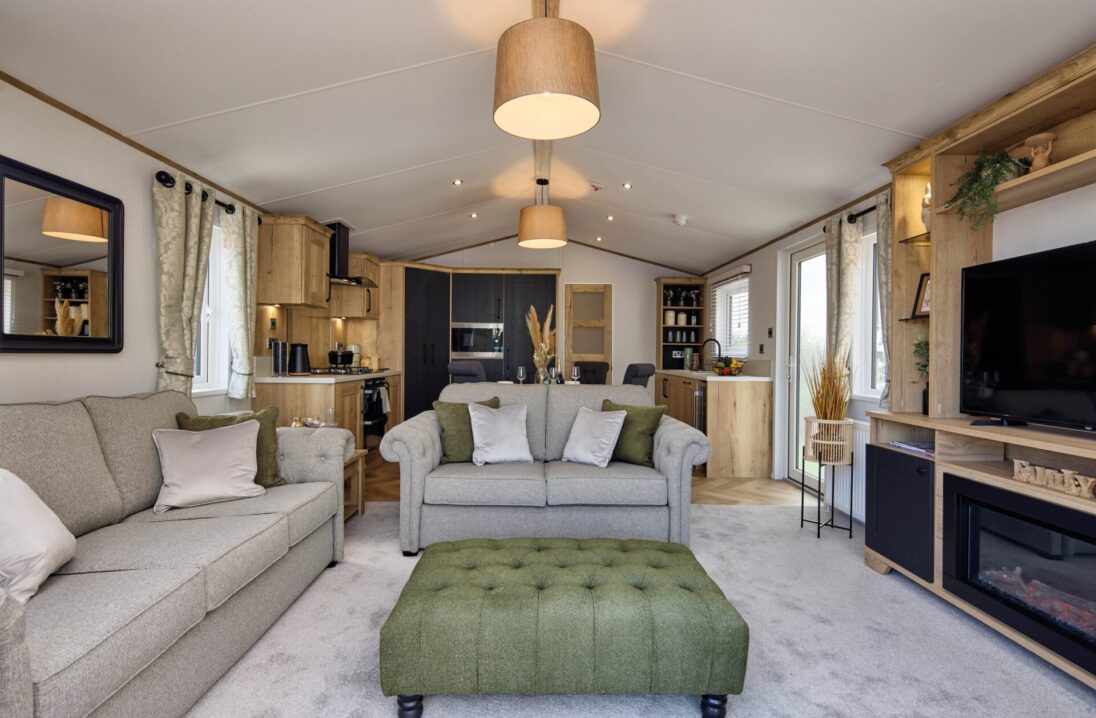
  • Lounge
    • Freestanding sofas including one with fold-out sofa bed
    • Scatter cushions
    • Footstool
    • Mirror
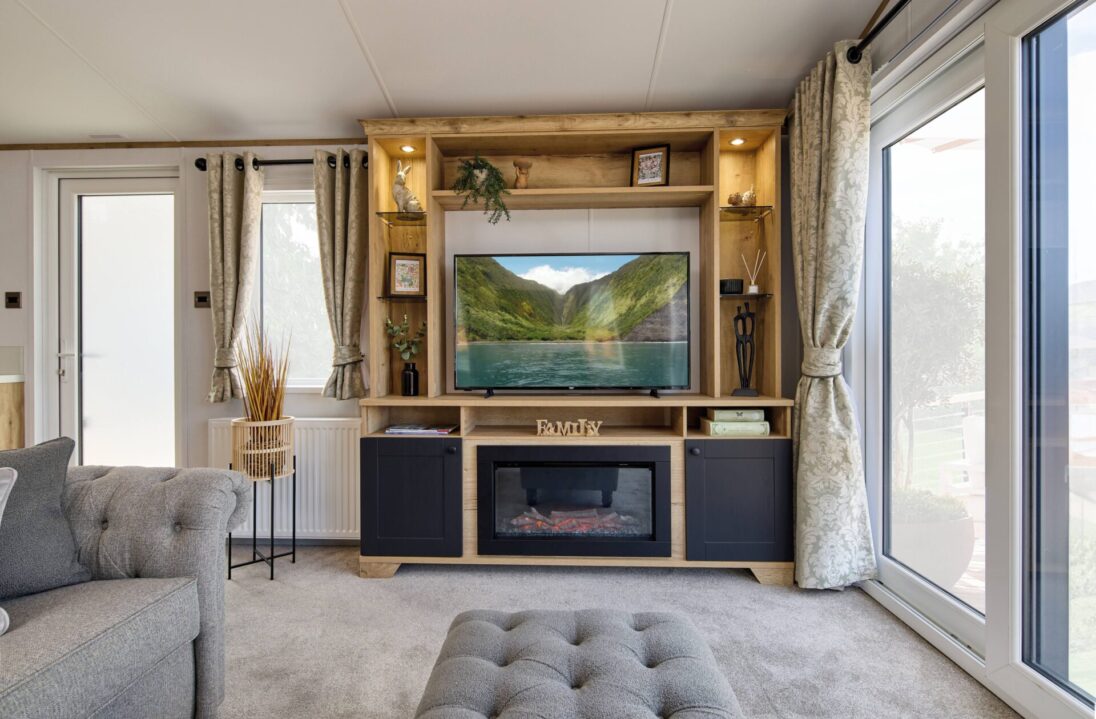
    • Media unit with TV point
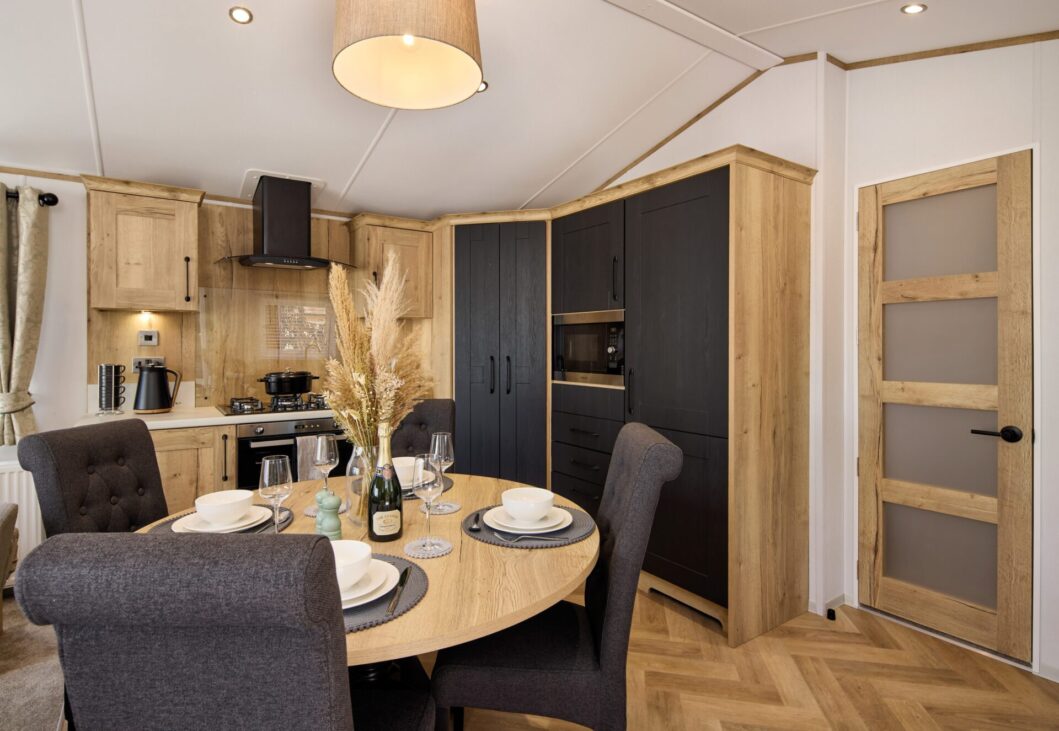
  • Dining Area
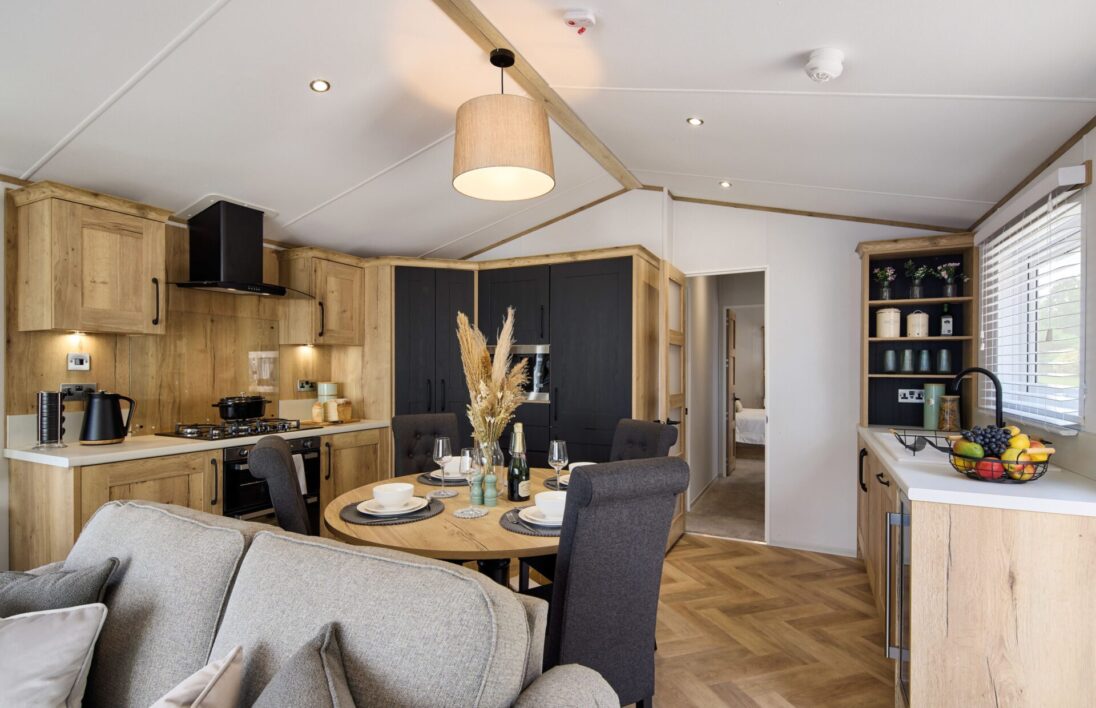
    • Freestanding dining table and upholstered dining chairs
  • Kitchen
    • Integrated microwave
    • Integrated 70/30 fridge-freezer
    • Gas oven/grill with separate gas on glass five burner hob and glass splashback
    • Extractor fan
    • Integrated dishwasher
    • Large pantry cupboard
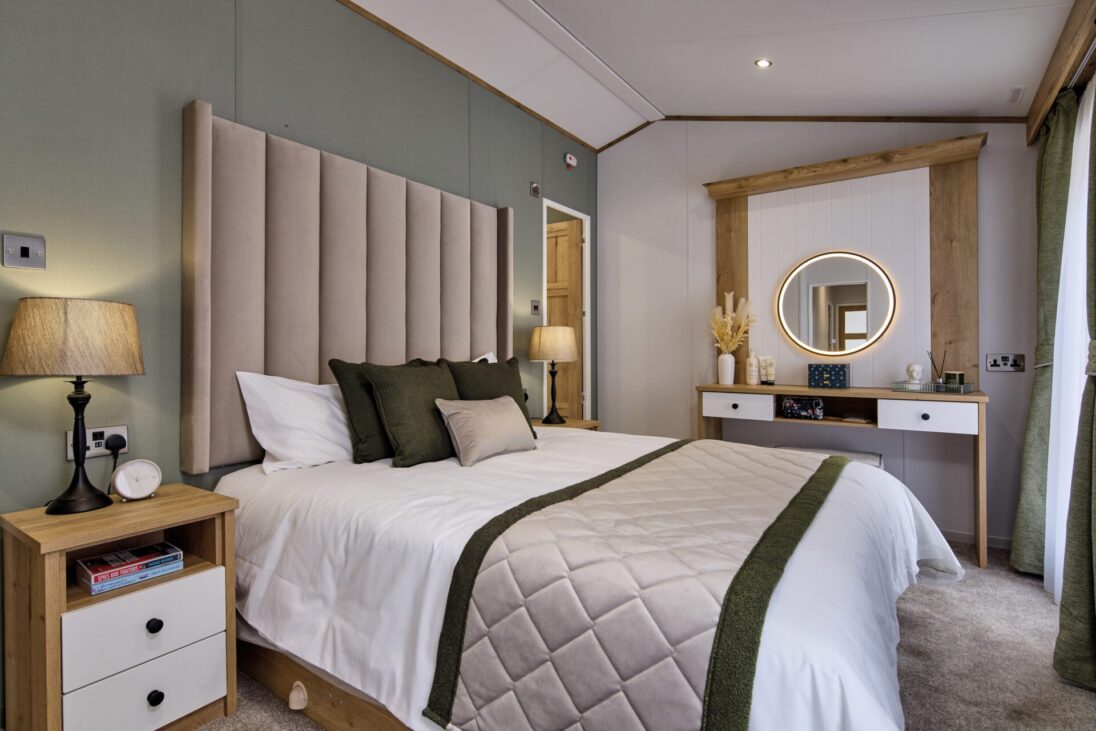
  • Main Bedroom
    • King-size bed with upholstered headboard and lift-up storage system
    • Walk-in wardrobe
    • Bedside cabinets
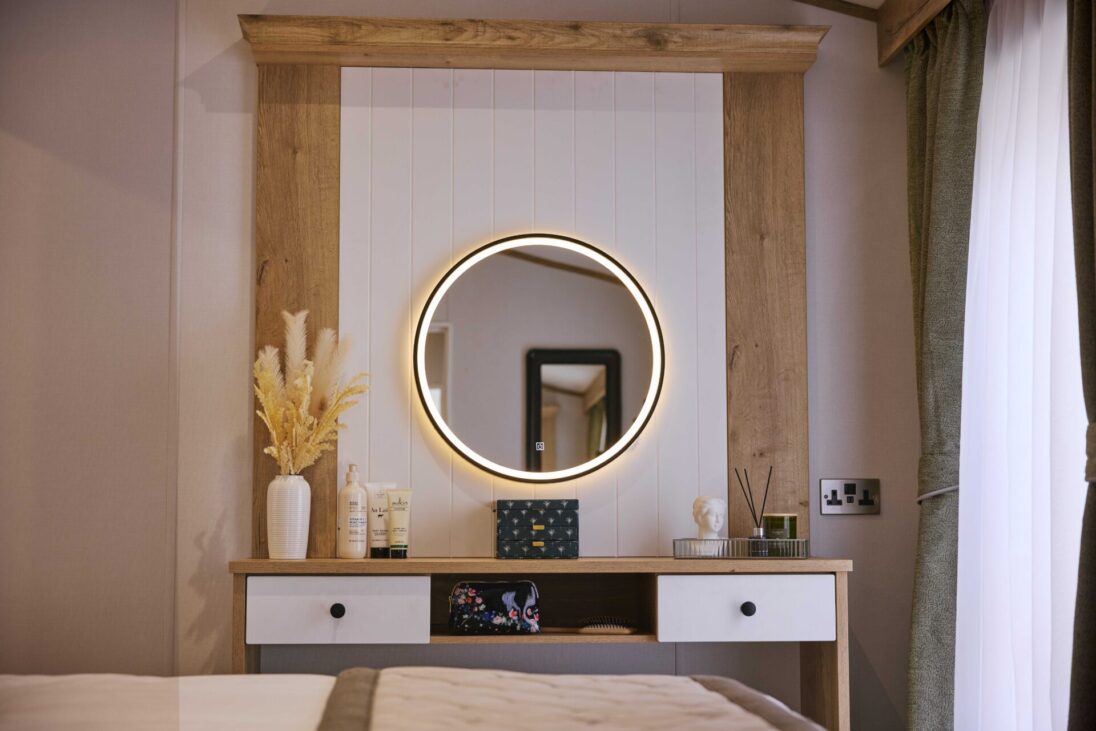
    • Mirrored dressing area with LED backlight
    • Wall mounted TV point
    • Coordinated bedding pack
    • Ensuite bathroom
    • Bedside lamps
  • Twin Bedroom
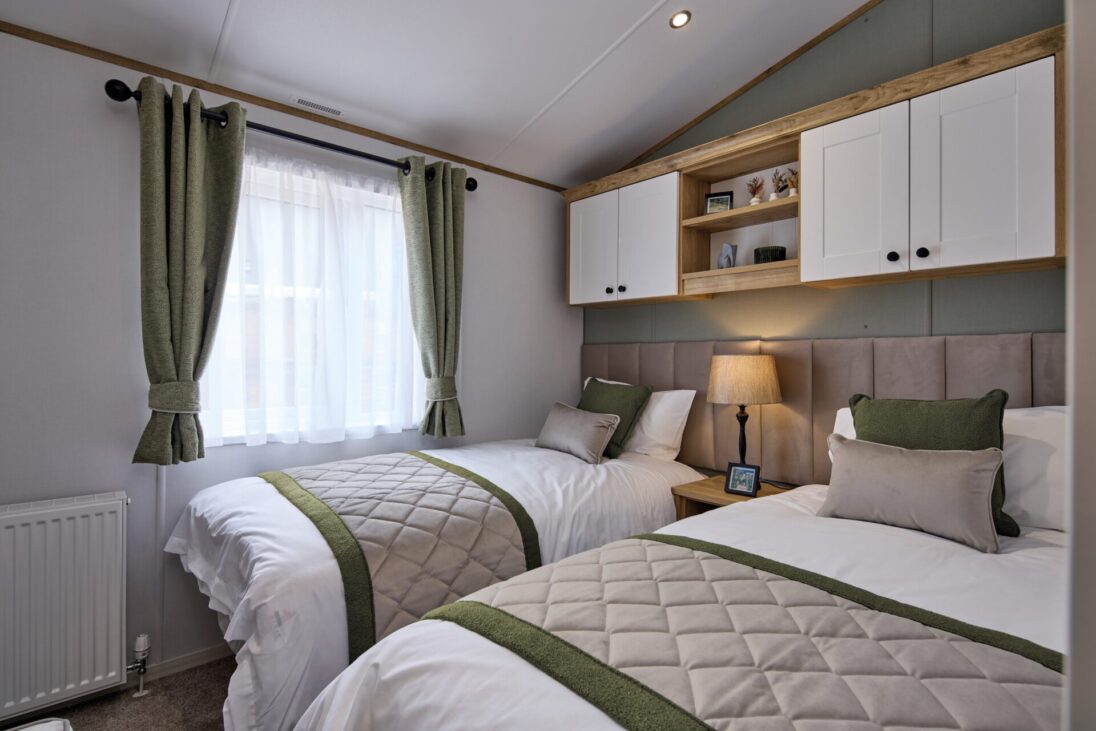
    • Single beds with upholstered headboards
    • Bedside cabinet
    • Beside lamp
    • Wardrobe
    • Dressing table with mirror and stool
    • Wall mounted TV point
    • Coordinated bedding pack
  • Family Shower Room
    • Shower enclosure with thermostatically controlled shower
    • Dual flush WC
    • Wash basin
    • Mirrored cabinet with LED backlight
  • ROOM FOR MORE

    The Dorchester boasts smart storage solutions

  • SLIDING DOOR

    The Dorchester offers a triple sliding patio doors to enjoy your pitch and decking
If you love the Dorchester but it’s not quite right, take a look below to see what optional extras you can add to make it truly your own.

  • CanExel® cladding options
  • Acadia premium aluminium cladding with Graphite windows
  • Integrated washer/dryer
  • Air conditioning in the master bedroom
  • Double bed to replace twin beds
  • Simply Better Sleep mattress upgrade
  • Walk-in shower to replace the bath in ensuite
  • European specification
  • Hive thermostat
  • Trace heating
  • Residential Specification BS 3632 (2023)
  • Electric fire
  • Willerby All-E specification
  • Internet ready pack

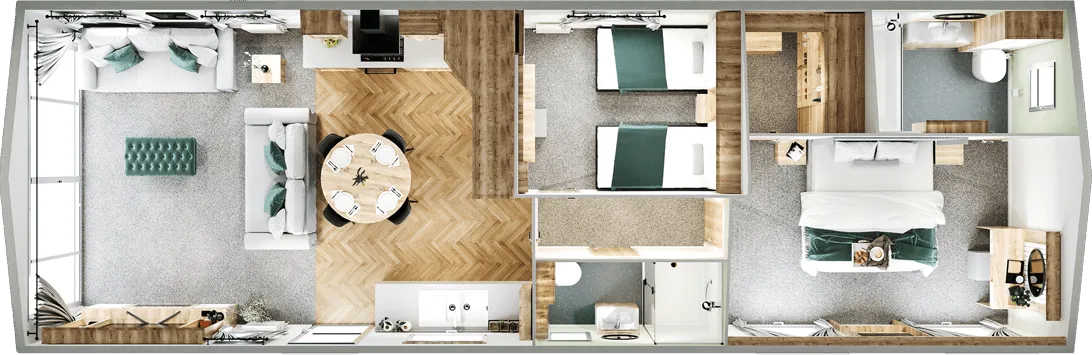
Floorplan