Willerby Buxton 2027

From £55,000*

40 X 12 - 2 Bedrooms

Book an Appointment

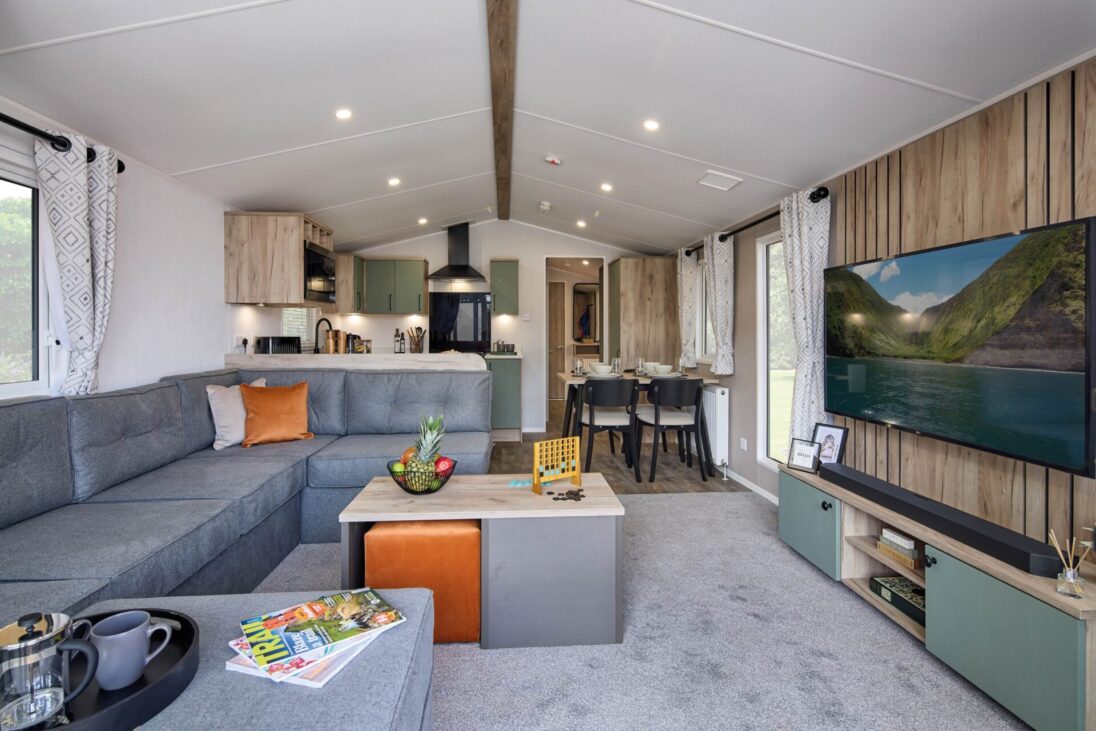
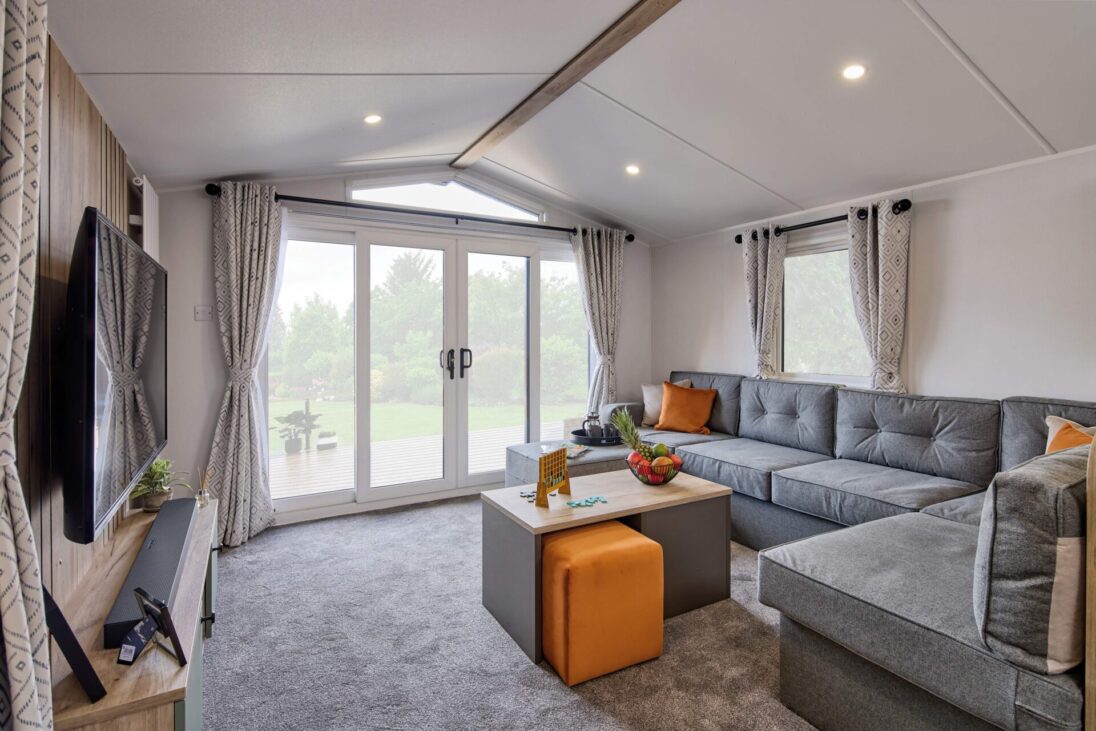
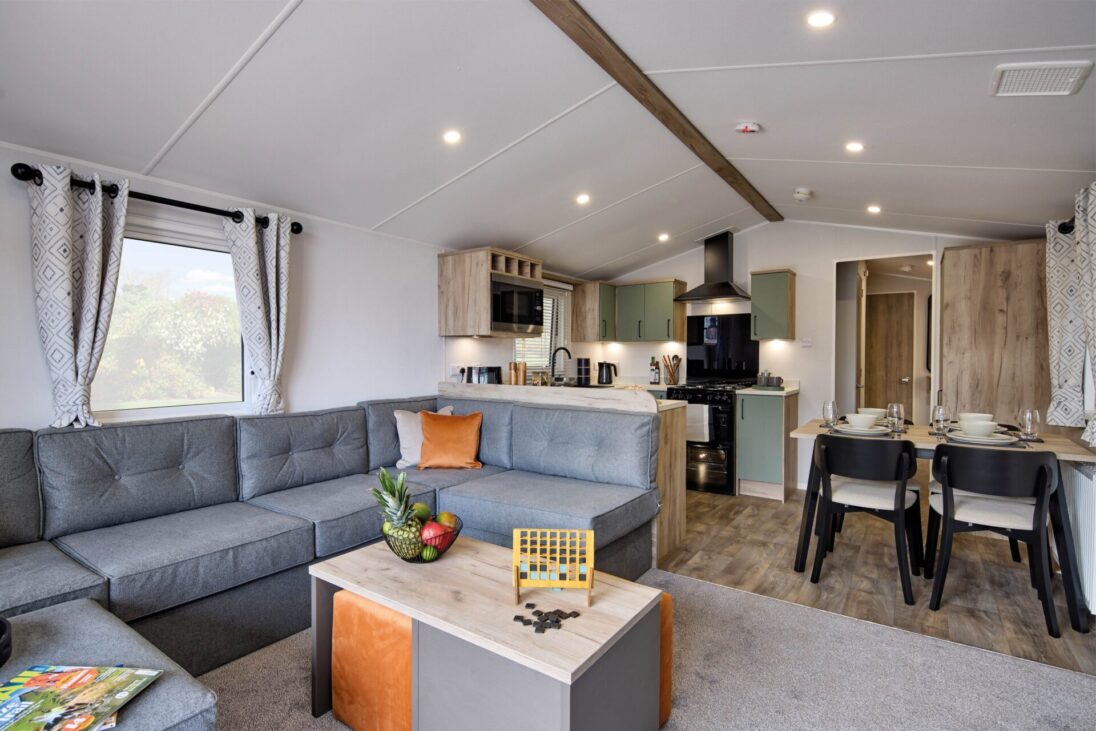
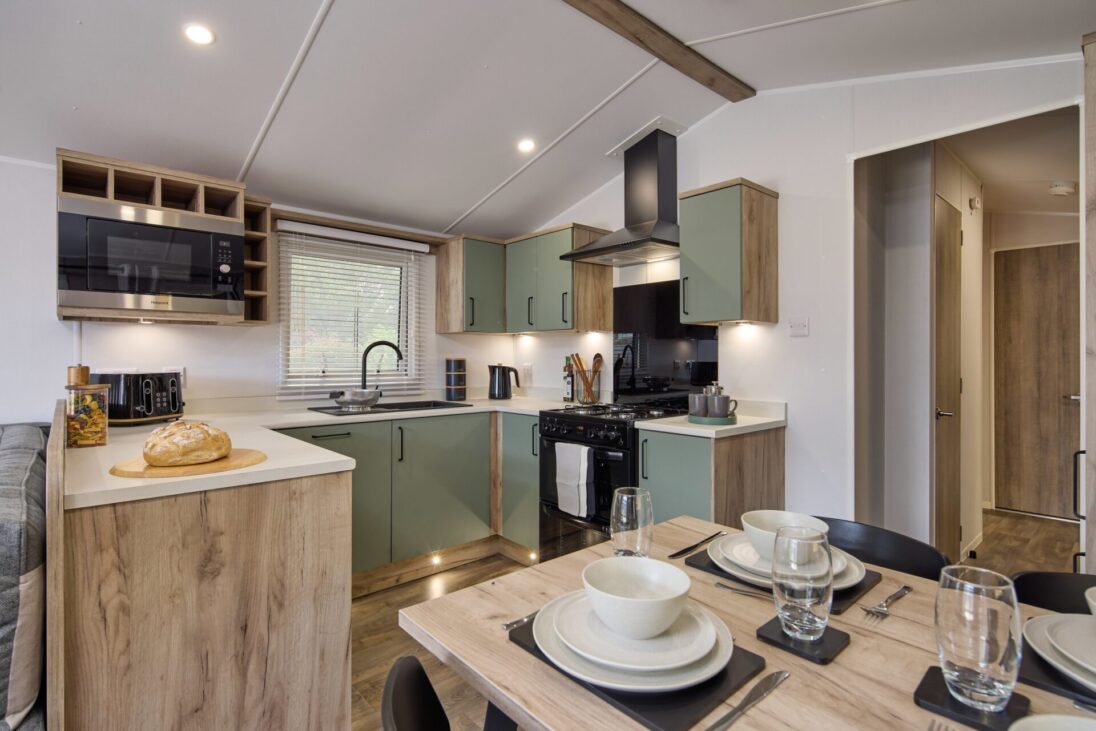
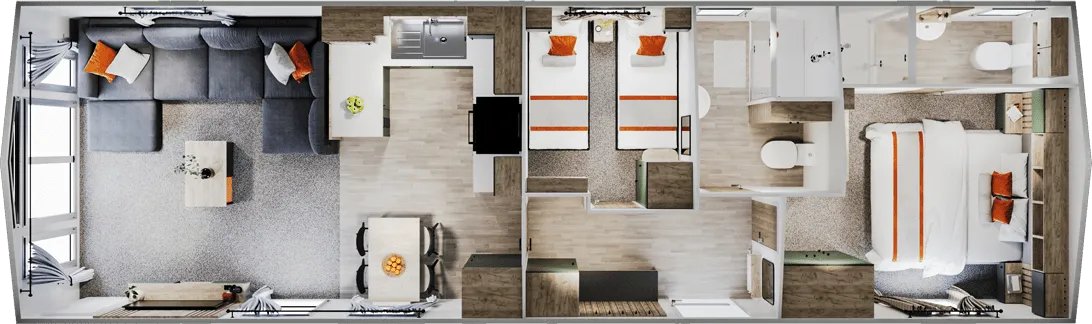
Designed with the whole family in mind the main entrance of the home opens into a hallway which is ideal for keeping both muddy boots and paws under control. After a long day of exploring the comfortable sofa is great for cosy nights in. Gather around the statement media unit and get ready for movie night with the Buxton’s optional cinema pack. With a footstool and additional cube seating as standard, space should not be a problem. The more the merrier! The Buxton’s natural earthy tones are brought to life by pops of burnt orange throughout. With co-ordinated curtains and carefully considered design features it’s all about the detail in this home. But it’s not all about style - between its standard specification and key options (including bath to replace shower and kitchen upgrade pack) the Buxton is a holiday home that works hard to make your life easy.

Features

  • Exterior/Structure
    • Aluminium cladding (standard colour: Light Grey)
    • Energy efficient white PVCu double glazed windows and doors
  • Interior
    • Gas powered water heater
    • Lobby area with seating and coat hooks
  • Lounge
    • L-shaped seating with fold-out sofa bed
    • Scatter cushions
    • Coffee table with concealed stools for extra seating
    • Media unit with TV point
    • Picture side aspect window
    • Mirror
  • Dining Area
    • Freestanding dining table and chairs
  • Kitchen
    • Integrated microwave
    • Integrated 70/30 fridge-freezer
    • Gas oven/grill with hob and glass splashback
    • Extractor fan
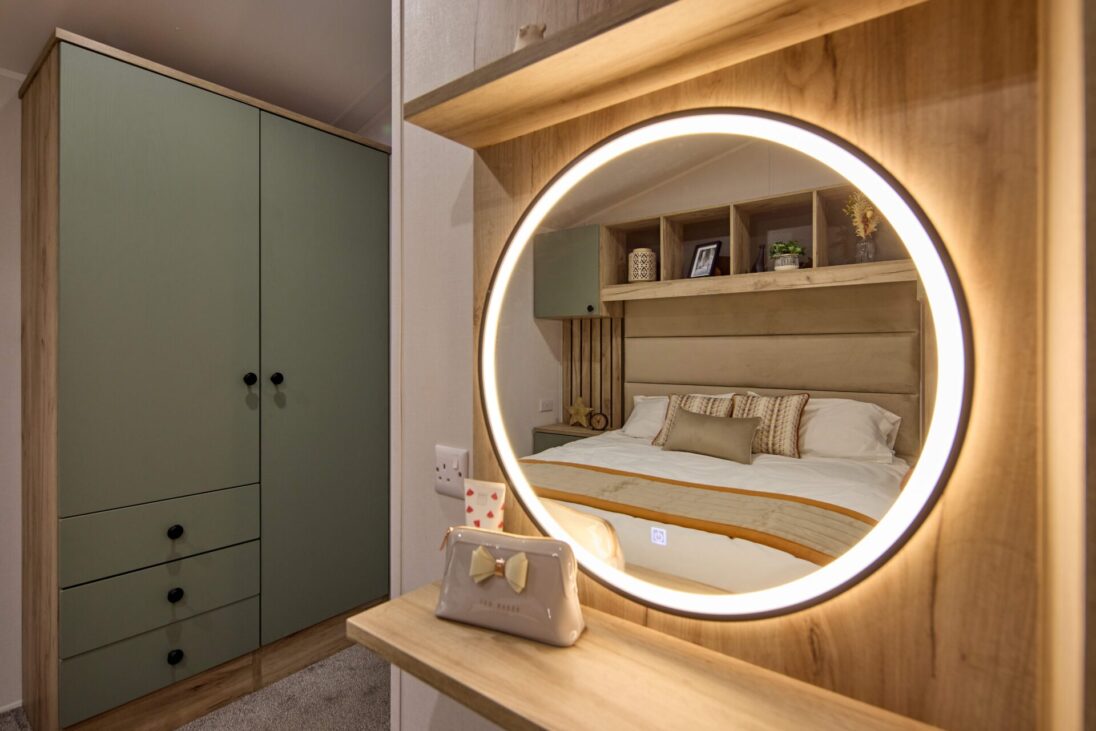
  • Main Bedroom
    • King-size bed with lift-up storage system
    • Wardrobe
    • Overhead storage
    • Ensuite shower room
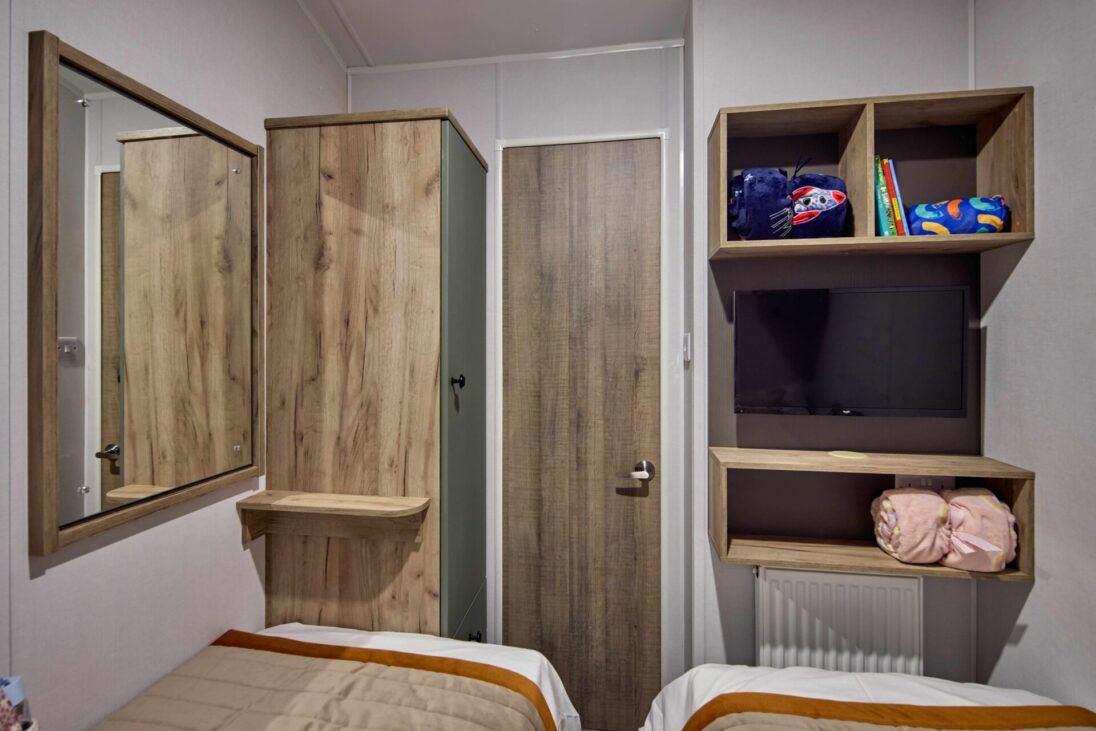
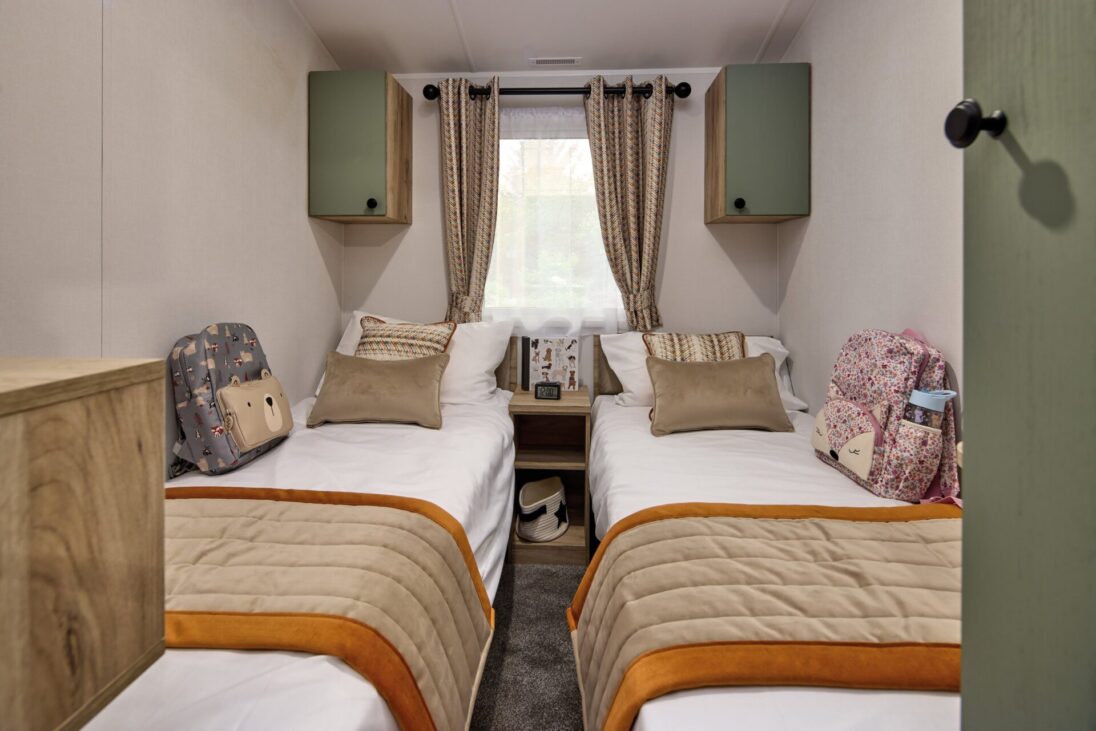
  • Twin Bedroom
    • Single beds with headboards
    • Bedside Cabinet
    • Wardrobe
    • Overhead storage
    • Media cabinet for TV
  • Family Shower Room
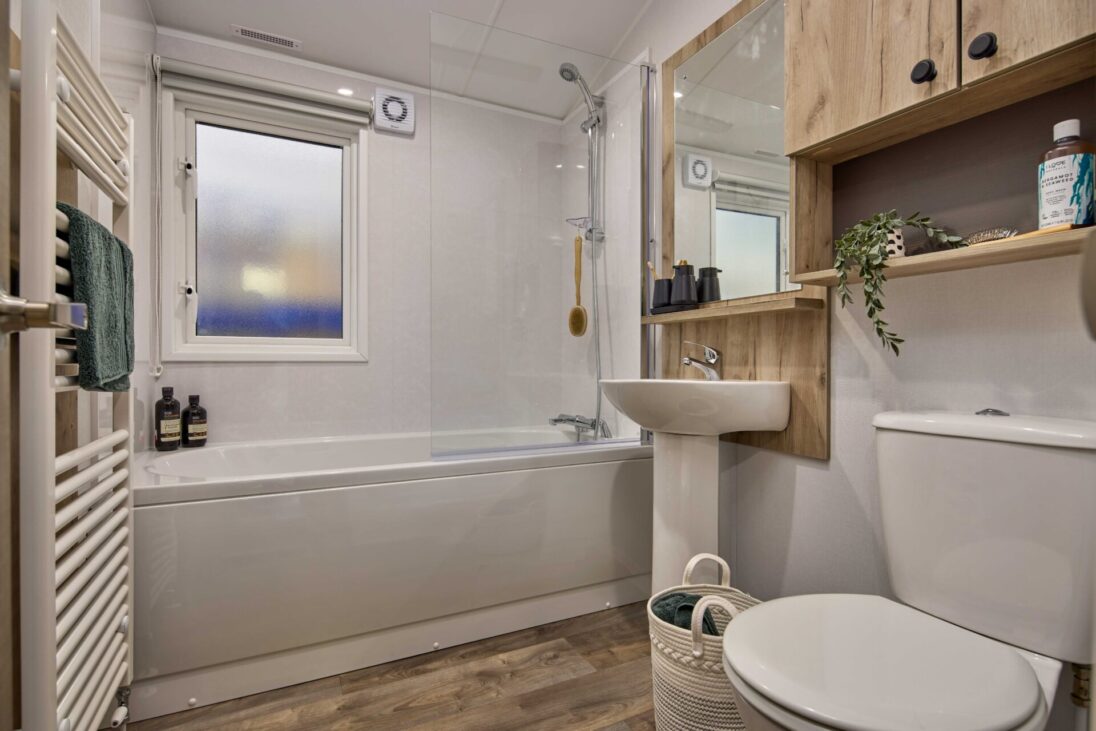
    • Shower enclosure with thermostatically controlled shower
    • Dual flush WC
    • Wash basin
  • WRAPAROUND SEATING

    There’s room for everyone to spread out on the comfy L-shaped sofa.

  • FAMILY TIME

    The Sierra versatile space, smart under bench storage and fantastic price point makes it an ideal holiday home for growing families.

  • ROOM FOR MORE

    The Sierra boasts smart storage solutions

  • SLIDING DOOR

    The options to add double sliding patio doors to enjoy your pitch and decking
If you love the Buxton but it’s not quite right, take a look below to see what optional extras you can add to make it truly your own.

  • Kitchen upgrade: Carousel storage racks
  • Kitchen upgrade: LED plinth lighting
  • Kitchen upgrade: Under cabinet LED task lighting
  • Kitchen upgrade: Composite effect sink and feature tap
  • Premium aluminium cladding
  • Environmental Green aluminium cladding with graphite windows
  • Graphite PVCu windows and doors
  • Double sliding patio door
  • Fully galvanised chassis
  • Gas central heating system featuring high-efficiency condensing combi boiler
  • Hive thermostat
  • Home cinema pack (including 55 inch 4k UHD Smart TV and See page 8 Twin bedroom(s) • Single beds with headboards • Bedside cabinet • Wardrobe • Overhead storage • Media cabinet for TV (two bed model only) Family shower room • Shower enclosure with thermostatically controlled shower • Dual flush WC • Wash basin Below is a list of all the extras available to truly personalise your home. We recommend ticking the ones you want so your park or distributor include these options when providing you with a quote. Coordinated bedding pack Integrated dishwasher or washer/dryer Bath (to replace shower in the family bathroom of the two bed model) Willerby All-E specification (See page 10) European specification Dolby Atmos soundbar)
  • Coordinated bedding pack
  • Integrated dishwasher or washer/dryer
  • Willerby All-E specification
  • European specification

Floorplan

*Please note, the price quoted above is intended as a guide and is inclusive of VAT and ex works. Additional costs will be charged by your park operator and/or distributor for transport, commissioning, siting and annual maintenance. Please confirm all the associated costs with your park or distributor before ordering.

Interested in this model?